514 572-9792
Photo - Frontage
This inscription is presented in collaboration with RE/MAX CRYSTAL

Two or more storey for sale, Blainville

$ 1,394,900

9, Rue de Lindoso

Blainville

6 3 22
Centris #
#26647865
Property type
Two or more storey
Building style
Detached
Construction year
2004
Land area
13,338.00 sq. ft.

Characteristics

Zoning
Residential
Topography
Flat
Roofing
Asphalt shingles
Landscaping
Landscape , Fenced
Sewage system
Municipal sewer
Parking
Garage (2) , Outdoor (4)
Basement
Finished basement , 6 feet and over
Bathroom / Washroom
Seperate shower , Adjoining to primary bedroom
Proximity
Public transport , High school, Elementary school, Bicycle path, Park - green area, Golf, Highway
Pool
Inground
Garage
Double width or more , Heated, Attached
Hearth stove
Gaz fireplace
Foundation
Poured concrete
Equipment available
Central heat pump , Alarm system, Ventilation system, Central vacuum cleaner system installation
Heating energy
Natural gas , Electricity
Water supply
Municipality
Heating system
Air circulation
Cupboard
Wood
Rental appliances
Alarm system
Driveway
Plain paving stone

Dimensions

Front of the land
126.00 ft.
Depth of the land
122.00 ft.
Land area
13,338.00 sq. ft.

Room Dimensions

Rooms
22 rooms    |    6 bedroom(s)    |    3 bathroom(s)    |    1 washroom(s)
Hallway
Ground floor
14.10 x 8.11 ft. - uneven
Flooring : Ceramic tiles
Kitchen
Ground floor
16.9 x 12.0 ft. - uneven
Flooring : Ceramic tiles
Dinette
Ground floor
11.10 x 10.0 ft. - uneven
Flooring : Ceramic tiles
Family room
Ground floor
17.1 x 12.3 ft. - uneven
Flooring : Wood
Dining room
Ground floor
15.5 x 12.10 ft. - uneven
Flooring : Wood
Living room
Ground floor
11.1 x 10.8 ft. - uneven
Flooring : Wood
Washroom
Ground floor
6.8 x 5.9 ft. - uneven
Flooring : Ceramic tiles
Laundry room
Ground floor
7.9 x 6.7 ft. - uneven
Flooring : Ceramic tiles
Primary bedroom
2nd floor
17.8 x 15.0 ft. - uneven
Flooring : Wood
Bathroom
2nd floor
12.9 x 10.3 ft. - uneven
Flooring : Ceramic tiles
Bedroom
2nd floor
12.10 x 11.2 ft. - uneven
Flooring : Wood
Bathroom
2nd floor
8.9 x 6.9 ft. - uneven
Flooring : Ceramic tiles
Bedroom
2nd floor
11.10 x 10.9 ft. - uneven
Flooring : Wood
Bedroom
2nd floor
14.5 x 14.5 ft. - uneven
Flooring : Wood
Other
Basement
20.0 x 12.9 ft. - uneven
Flooring : Carpet
Family room
Basement
19.0 x 12.1 ft. - uneven
Flooring : Wood
Bedroom
Basement
12.10 x 12.10 ft. - uneven
Flooring : Wood
Bathroom
Basement
10.0 x 5.9 ft. - uneven
Flooring : Ceramic tiles
Cellar / Cold room
Basement
12.3 x 9.1 ft. - uneven
Flooring : Ceramic tiles
Home office
Basement
14.4 x 5.7 ft. - uneven
Flooring : Wood
Storage
Basement
7.5 x 7.2 ft. - uneven
Flooring : Concrete
Storage
Basement
11.10 x 8.4 ft. - uneven
Flooring : Concrete

Exclusions

Refrigerator, washer, dryer, televisions.

Addenda

Magnificent luxury residence located in the prestigious Fontainebleau sector. Meticulously maintained throughout the years, this property offers every feature needed to impress. From the quality of the materials used to the thoughtful layout of the living spaces, every detail was carefully designed to provide exceptional comfort and everyday living. Situated on a quiet street serving only a handful of residences, the property offers a peaceful and family-friendly environment. Children can safely enjoy the neighborhood playing hockey, hopscotch, or simply having fun outdoors with the small central park area located directly across from the home.

Highlights of 9 Lindoso:

-Impeccably maintained
-Recent major mechanical upgrades (furnace, heat pump, roof, window thermos, etc.)
-Very large and private lot
-4 generously sized bedrooms on the upper floor
-Hardwood flooring throughout, even in the basement
-Home theatre
-Very spacious double garage
-And much more ++++++++!

The Fontainebleau area offers an outstanding lifestyle for families thanks to its proximity to several renowned schools (including Académie Sainte-Thérèse and Montessori schools among others). In addition, its many green spaces, prestigious golf course, and quick access to major highways A-640 and A-15 make it a solid investment for years to come.

Don't wait for your 9th life to visit 9 Lindoso. Why search any further when the right number is already here? Welcome to 9 Lindoso!

About this property

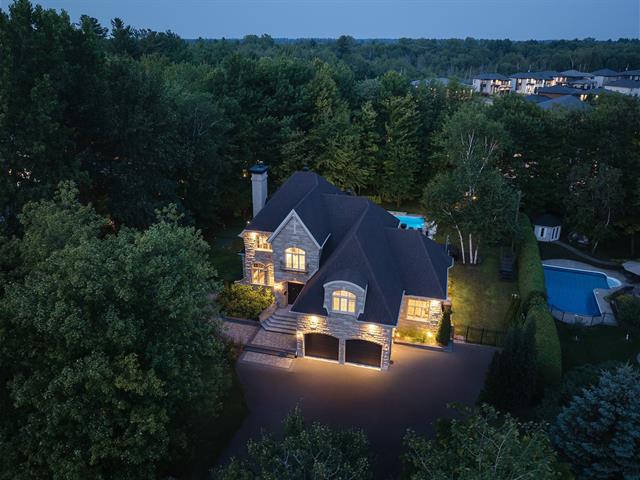
Prestigious residence located in the sought-after Fontainebleau area on a beautifully landscaped and private lot of over 13,000 sq. ft. Main floor with two living rooms and a high-end kitchen featuring wood cabinetry and a natural gas stove. Upper level offers four bedrooms and two bathrooms, including a luxurious primary suite with a spacious walk-in closet. Fully finished basement with home theatre, additional bedroom and third full bathroom. Spacious double garage optimized for storage. Recent roof and heat pump. Stunning backyard with mature cedar hedges and inground pool. A must-see!

Information request

Financial details

Annual
Monthly
Municipal evaluation (2026)
Building
$ 807,300
Land
$ 425,900
Taxes
School taxes (2026)
$ 777 $ 65
Municipal Taxes (2026)
$ 6,231 $ 519

Calculators

  • Monthly payment
  • Transfer tax
  • Purchasing power

Monthly instalments


**Price does not include CMHC insurance premium.

Transfer tax


** For reference only, for the exact amount, please confirm with the city or municipality.

Purchasing power


**Price does not include CMHC insurance premium.

You like this property?

Share it!

The link was copied to your clipboard.

New properties on the market that might interest you

Looking for the property of your dreams? It's right here, and call me to find out more or schedule a visit!
+

Your cookie preferences

Cookies sre used to optimize the website and collect usage statistics.

Cookie policy