514 572-9792
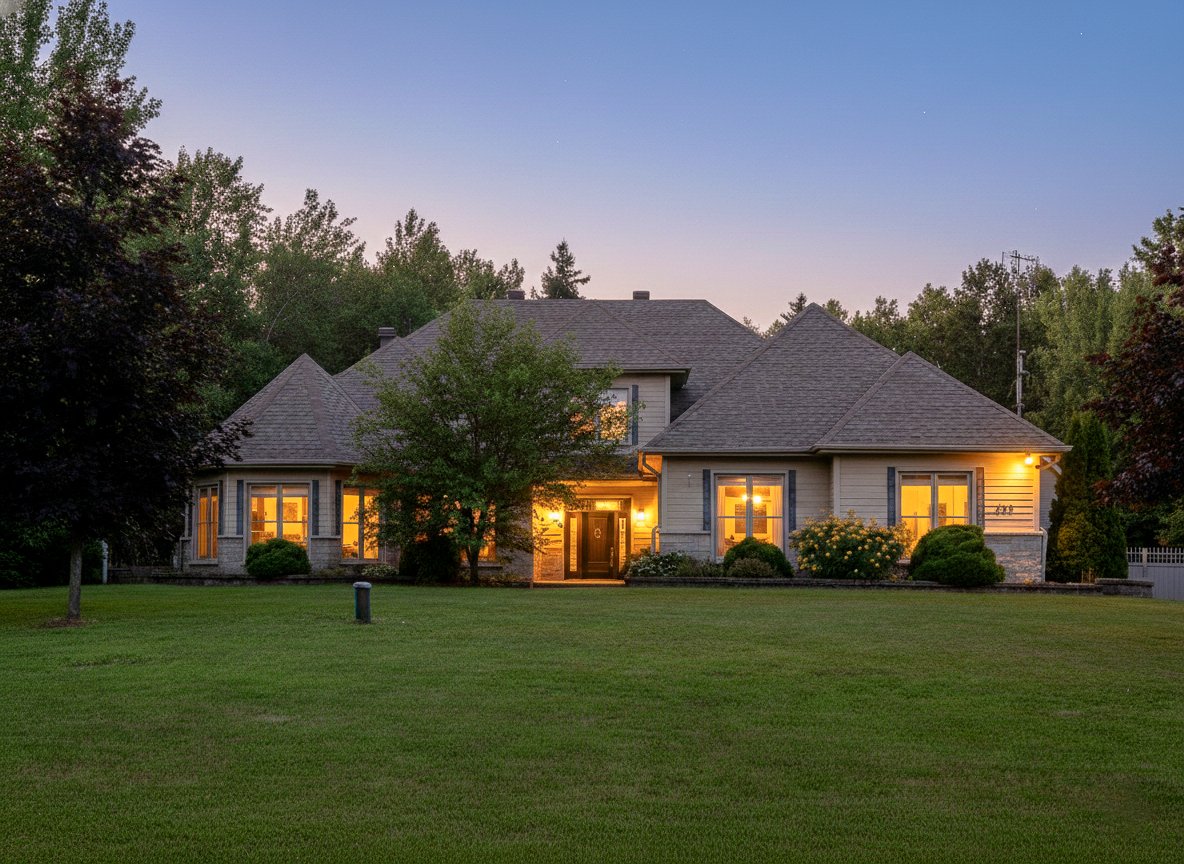
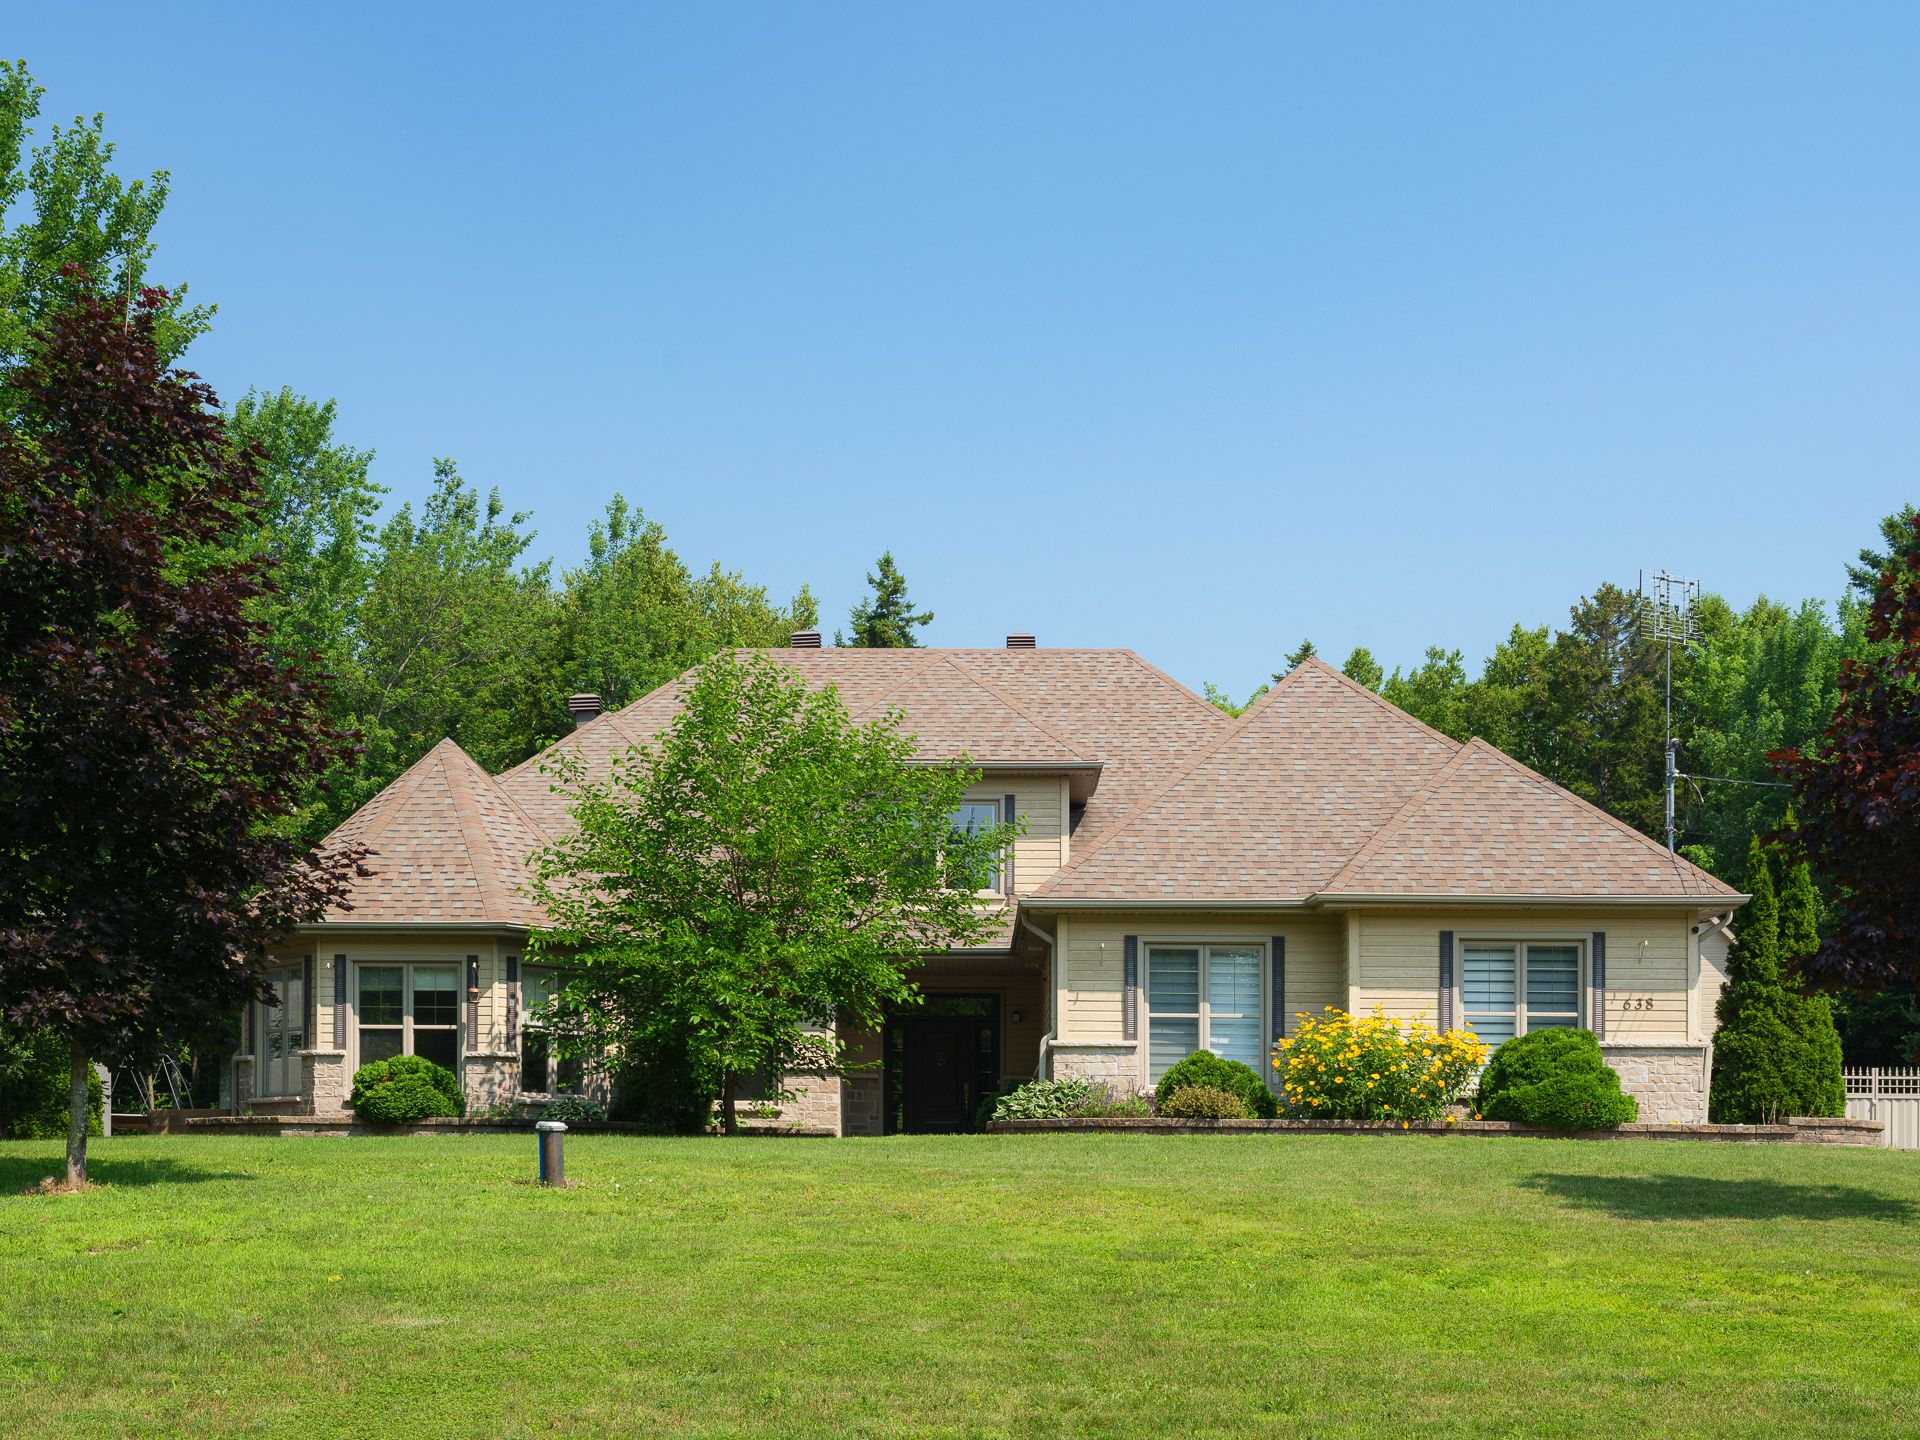
Photo - Frontage

Two or more storey for sale, Prévost

$ 999,900

638, Ch. St-Germain

Prévost

4 2 11
Photo Gabriel Siciliano

Gabriel Siciliano

Residential Real Estate Broker

514 572-9792

Centris #
#28278403
Property type
Two or more storey
Building style
Detached
Construction year
2011
Land area
33,262.00 sq. ft.
Move-in date
95 days

Characteristics

Driveway
Plain paving stone
Landscaping
Fenced , Landscape
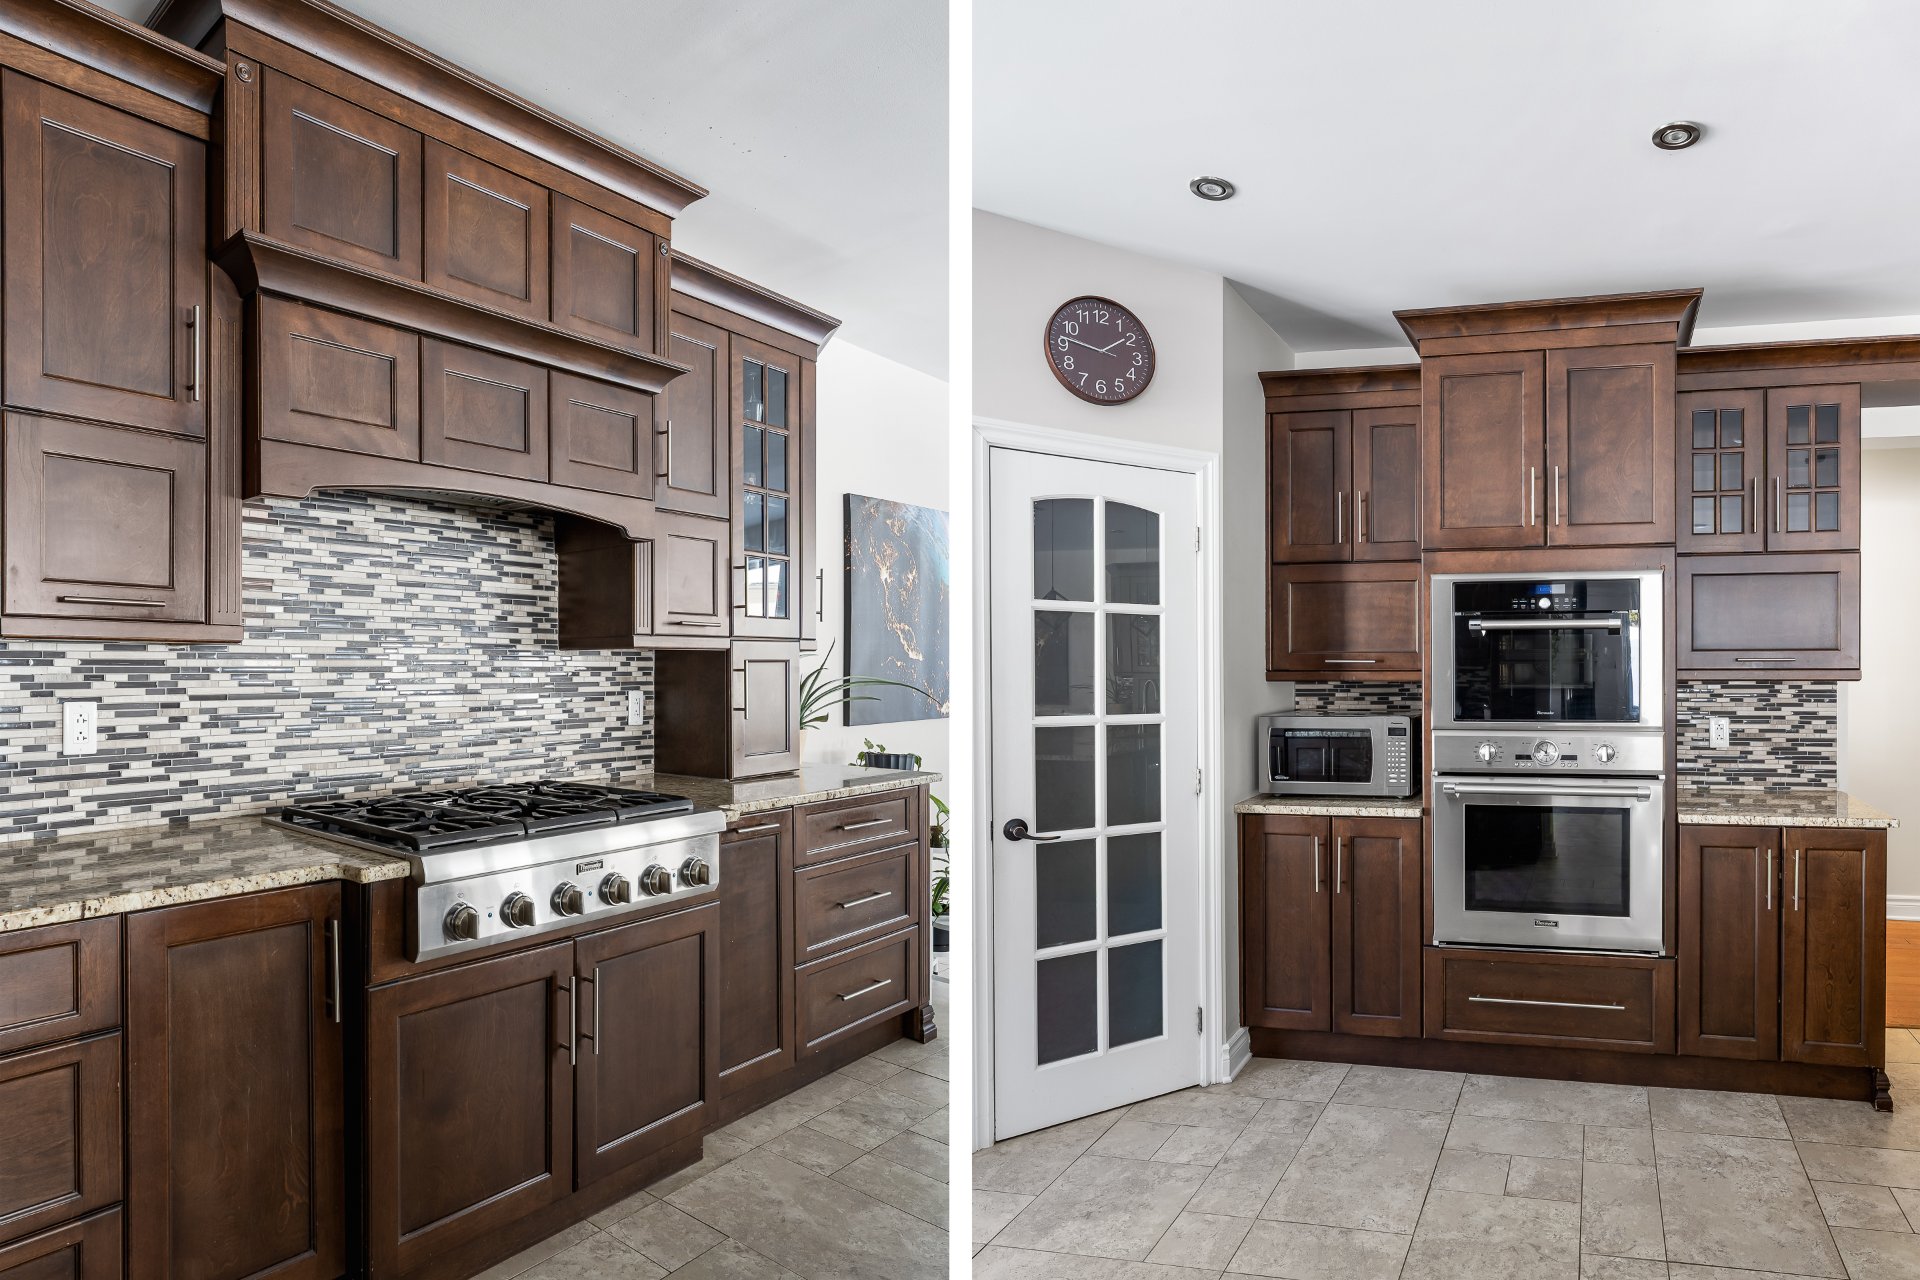
Cupboard
Wood
Basement foundation
Concrete slab on the ground
Heating system
Electric baseboard units
Water supply
Artesian well
Heating energy
Electricity
Equipment available
Water softener , Central vacuum cleaner system installation
Windows
PVC
Hearth stove
Gaz fireplace , Wood burning stove
Garage
Heated , Detached, Double width or more
Siding
Wood , Rock immitation
Distinctive features
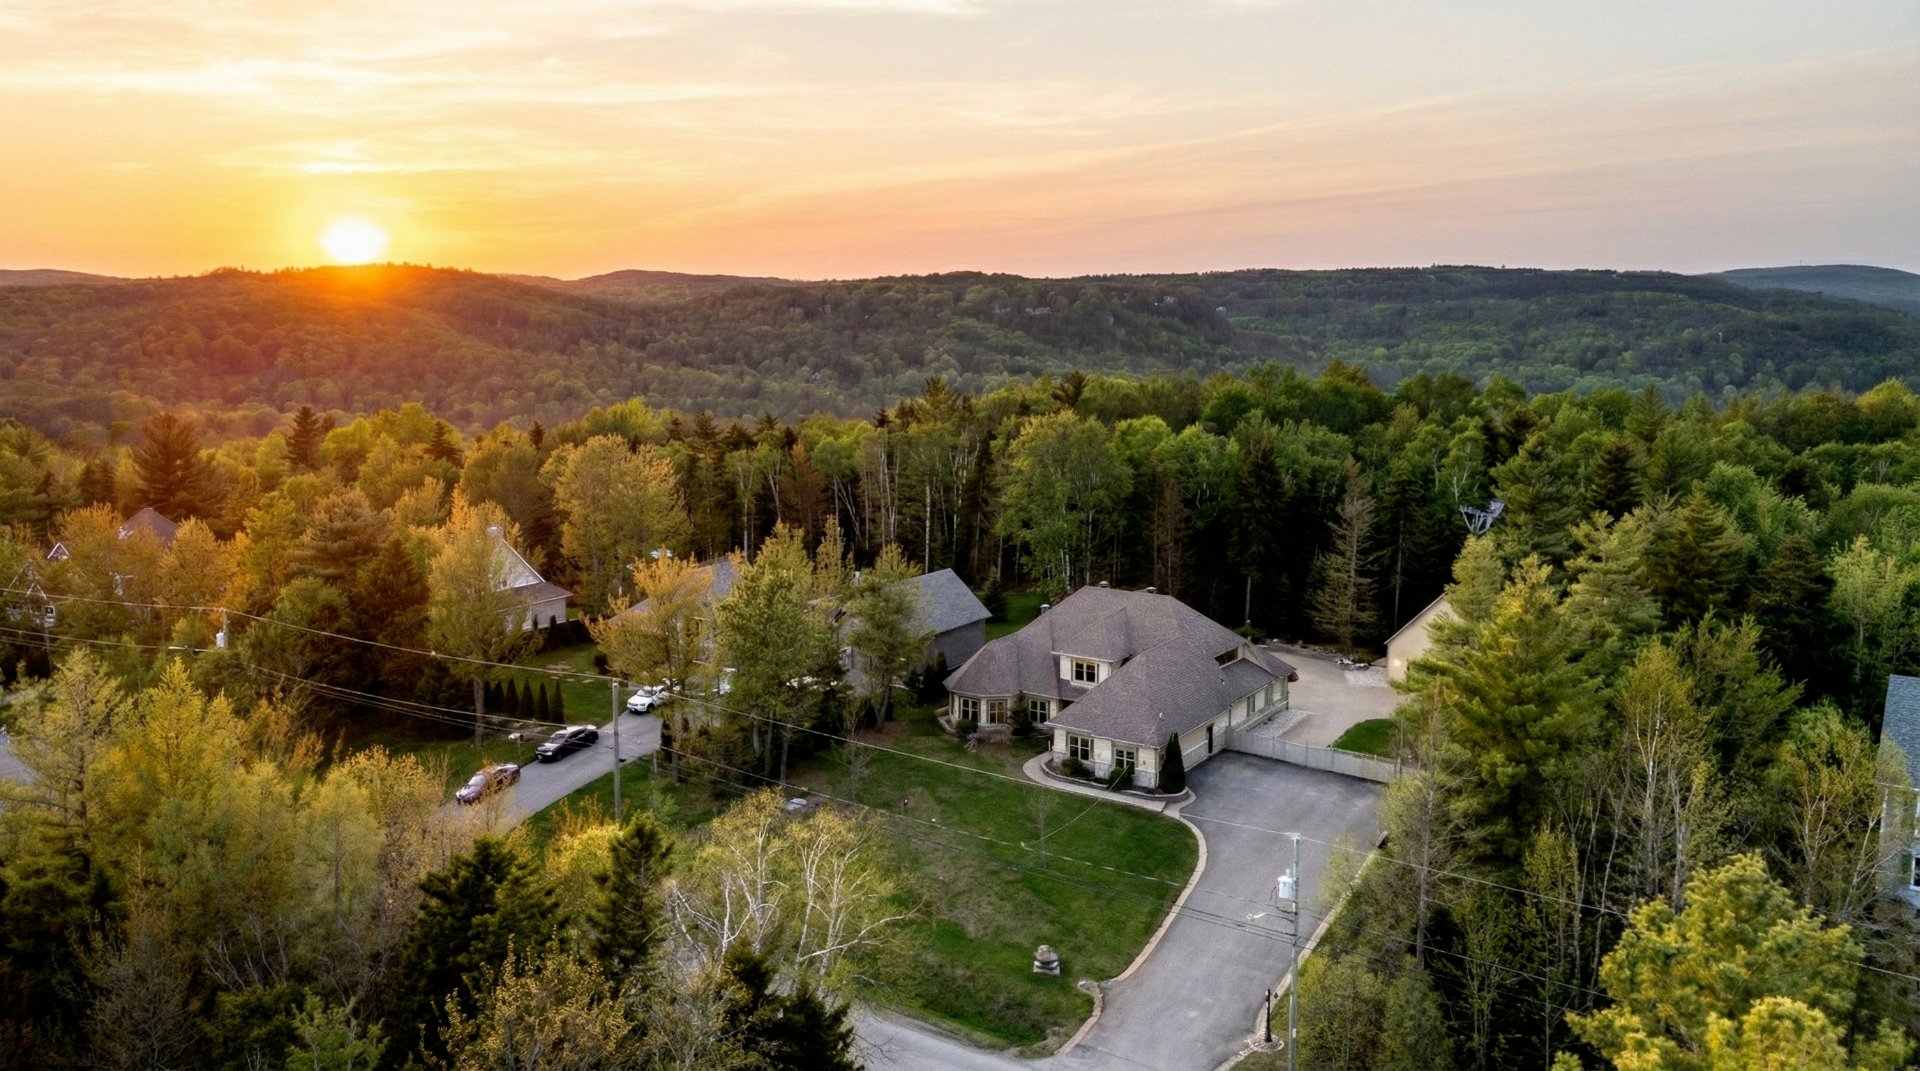
No neighbours in the back , Wooded lot: hardwood trees, Cul-de-sac
Proximity
Highway , Cegep, Golf, Hospital, Park - green area, Elementary school, High school, Public transport



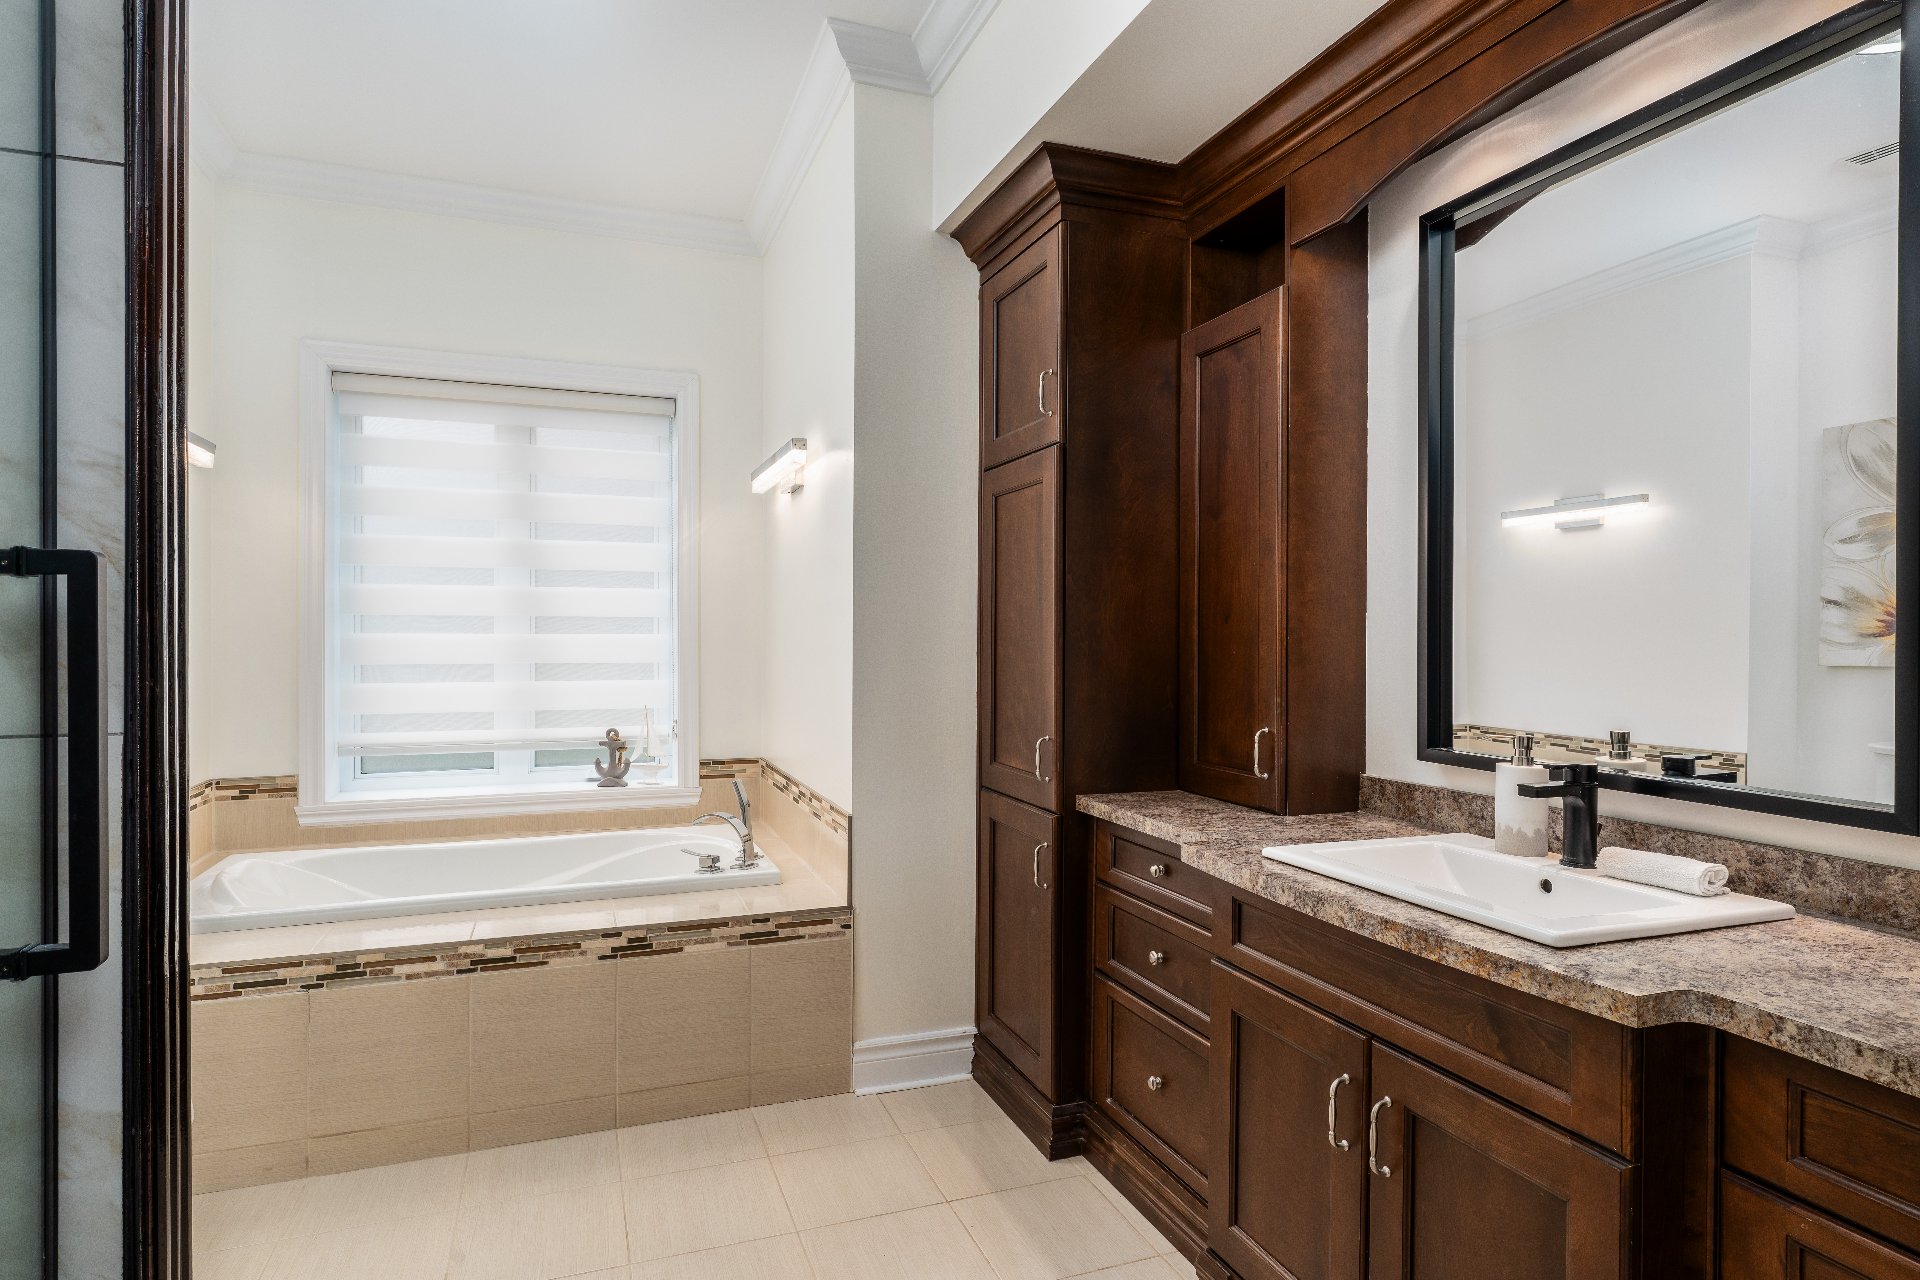
Bathroom / Washroom
Adjoining to primary bedroom , Seperate shower
Basement
No basement
Parking
Outdoor (14) , Garage (2)
Sewage system
Other , Purification field, Septic tank
Window type
Crank handle
Roofing
Asphalt shingles
Topography
Flat
Zoning
Residential
Equipment available
Ventilation system , Electric garage door
Distinctive features
Intergeneration
Proximity
Bicycle path , Alpine skiing, Cross-country skiing
Equipment available
Central heat pump
Driveway
Asphalt
Proximity
Daycare centre
Restrictions/Permissions
Pets allowed
Equipment available
Level 2 charging station
Mobility impared accessible
Adapted entrance
Equipment available
Private yard
Proximity
Snowmobile trail , ATV trail

Dimensions

Front of the building
61.00 ft.
Depth of the building
72.50 ft.
Front of the land
131.00 ft.
Depth of the land
255.00 ft.
Land area
33,262.00 sq. ft.

Room Dimensions

Rooms
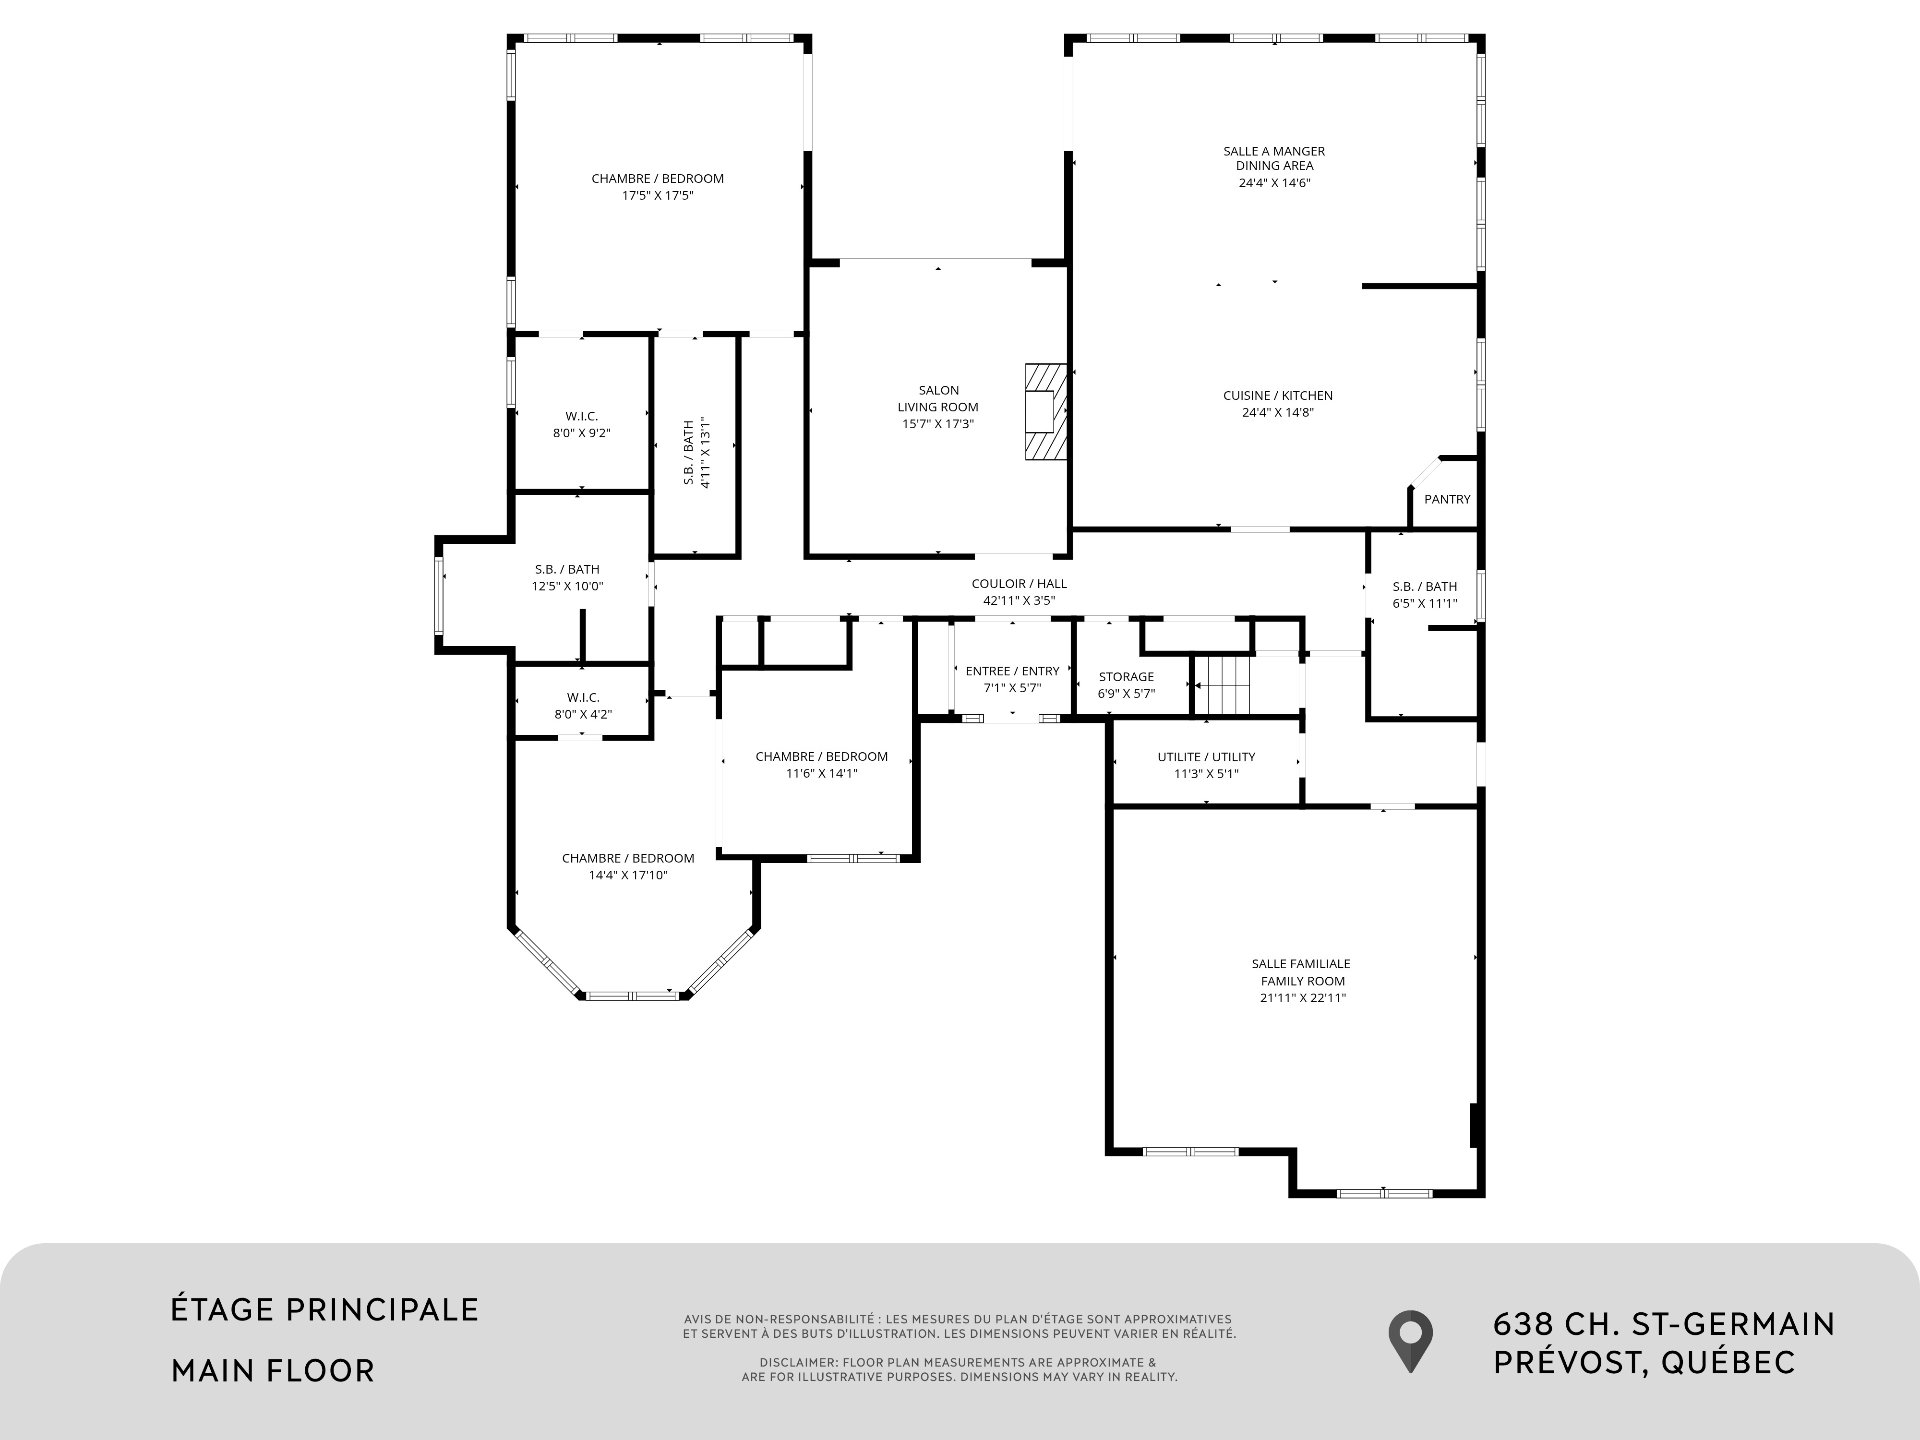
11 rooms    |    4 bedroom(s)    |    2 bathroom(s)    |    1 washroom(s)
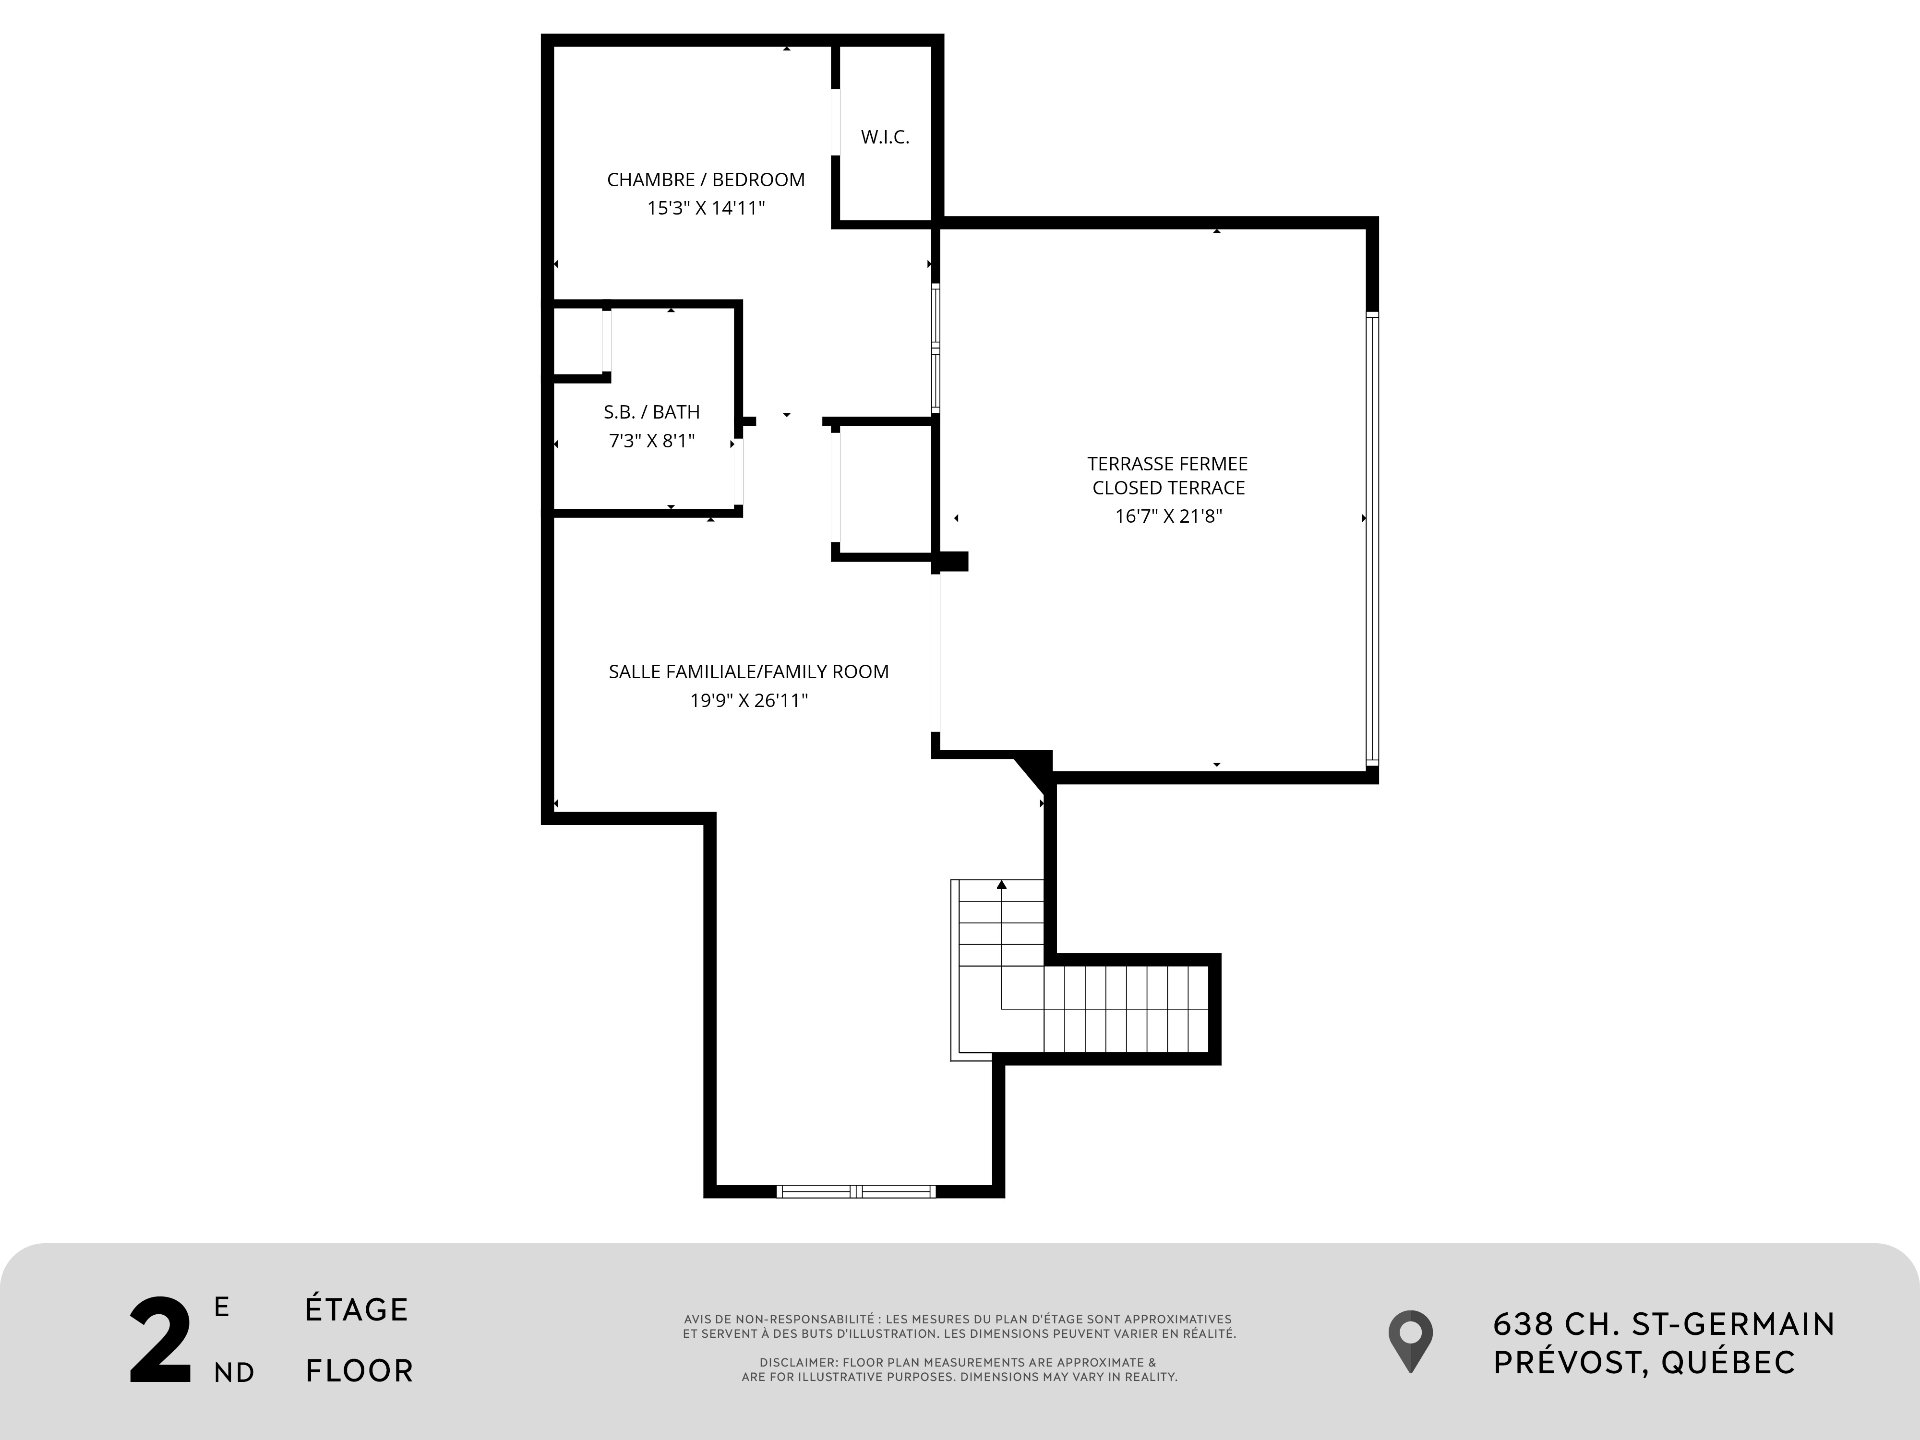
Unit 1 - Intergenerational
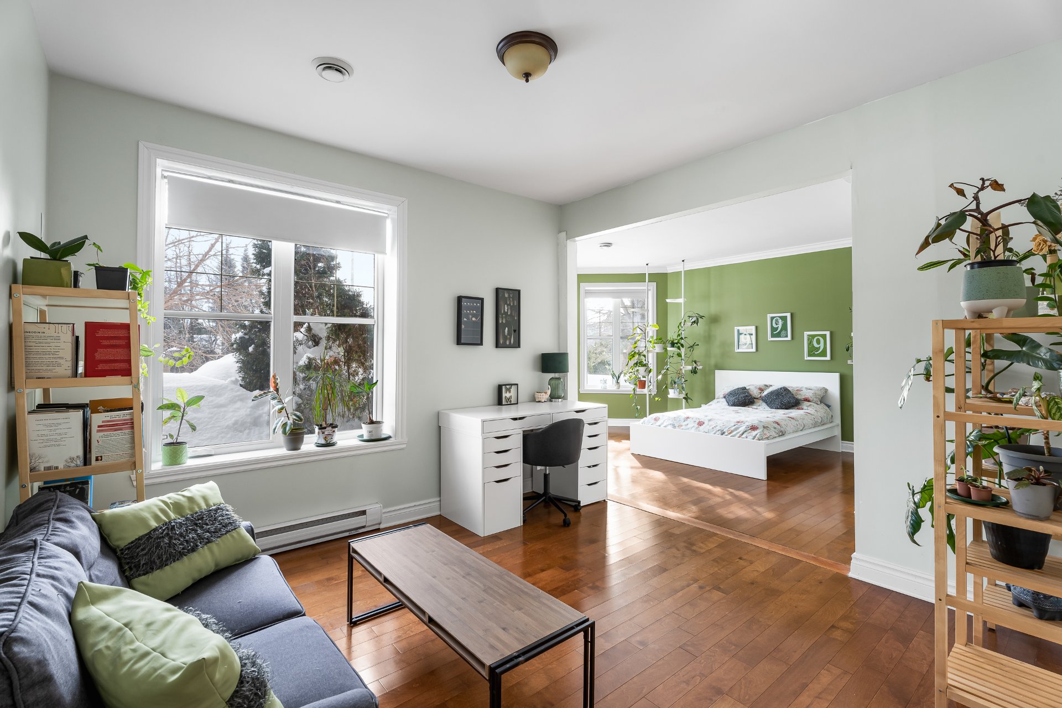
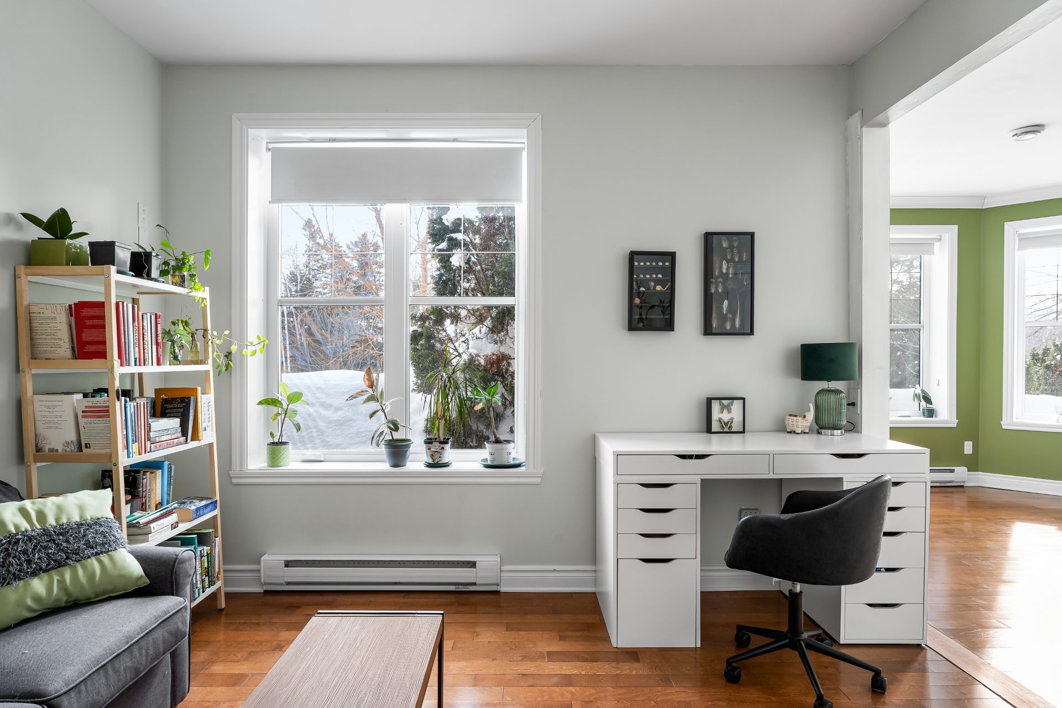
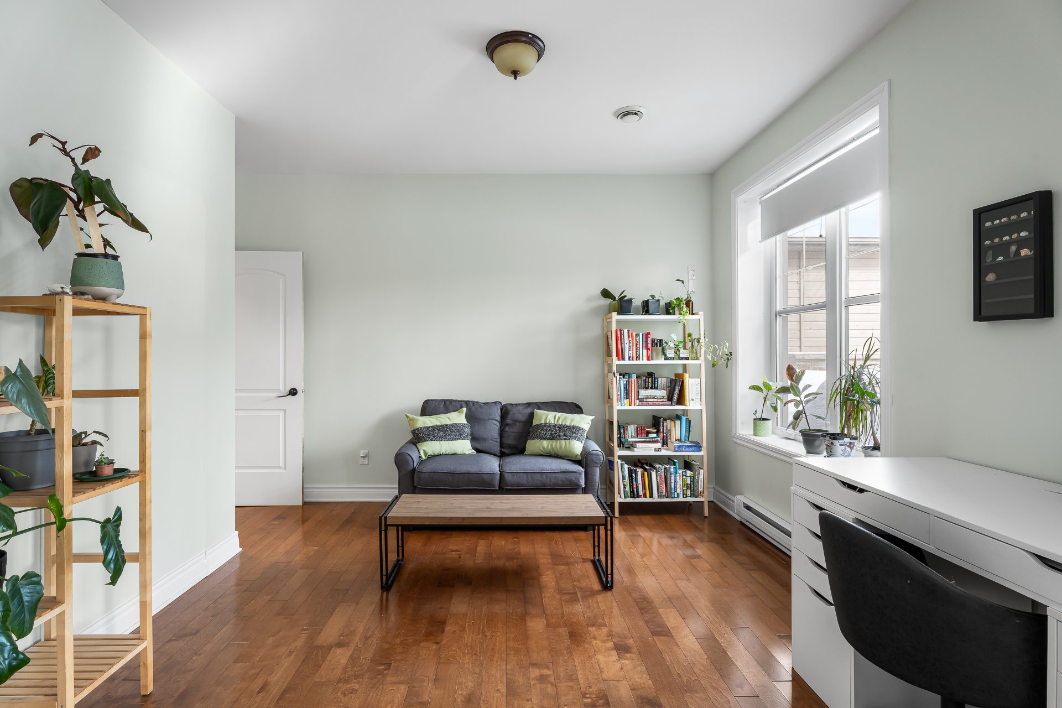
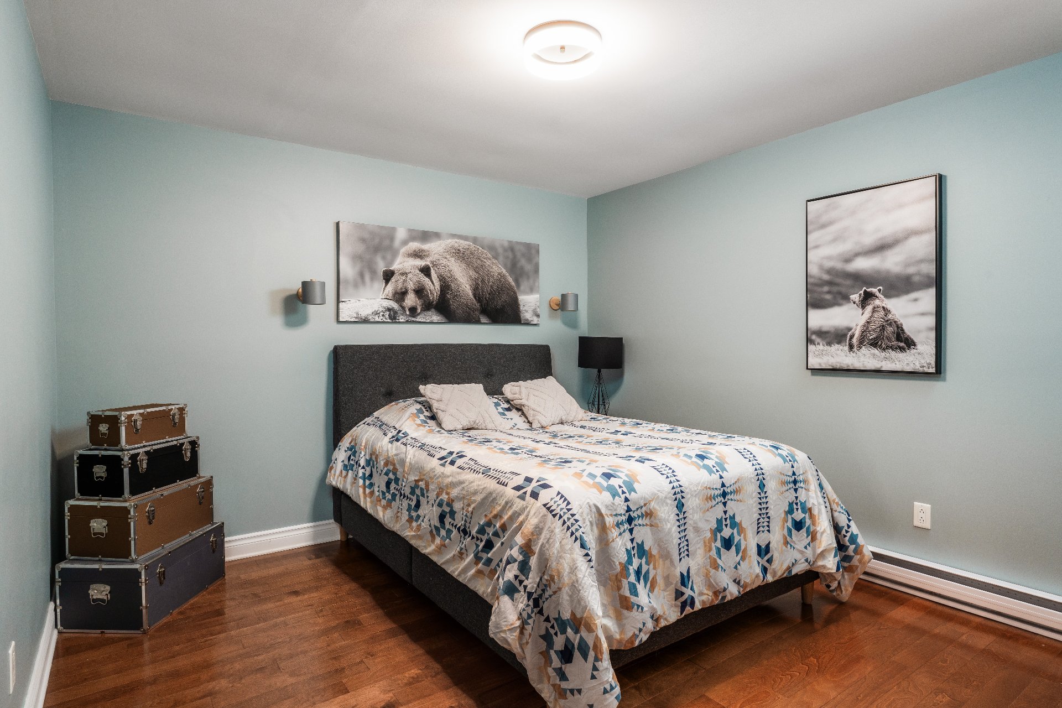
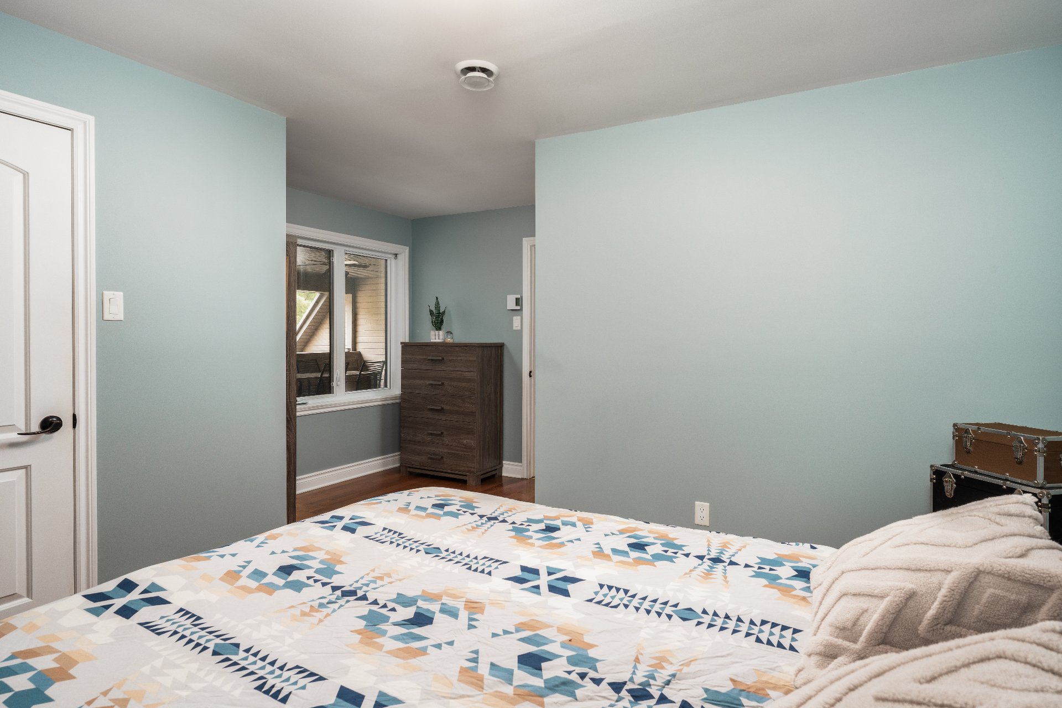
Bedroom
2nd floor
15.8 x 15.6 ft. - uneven
Flooring : Wood
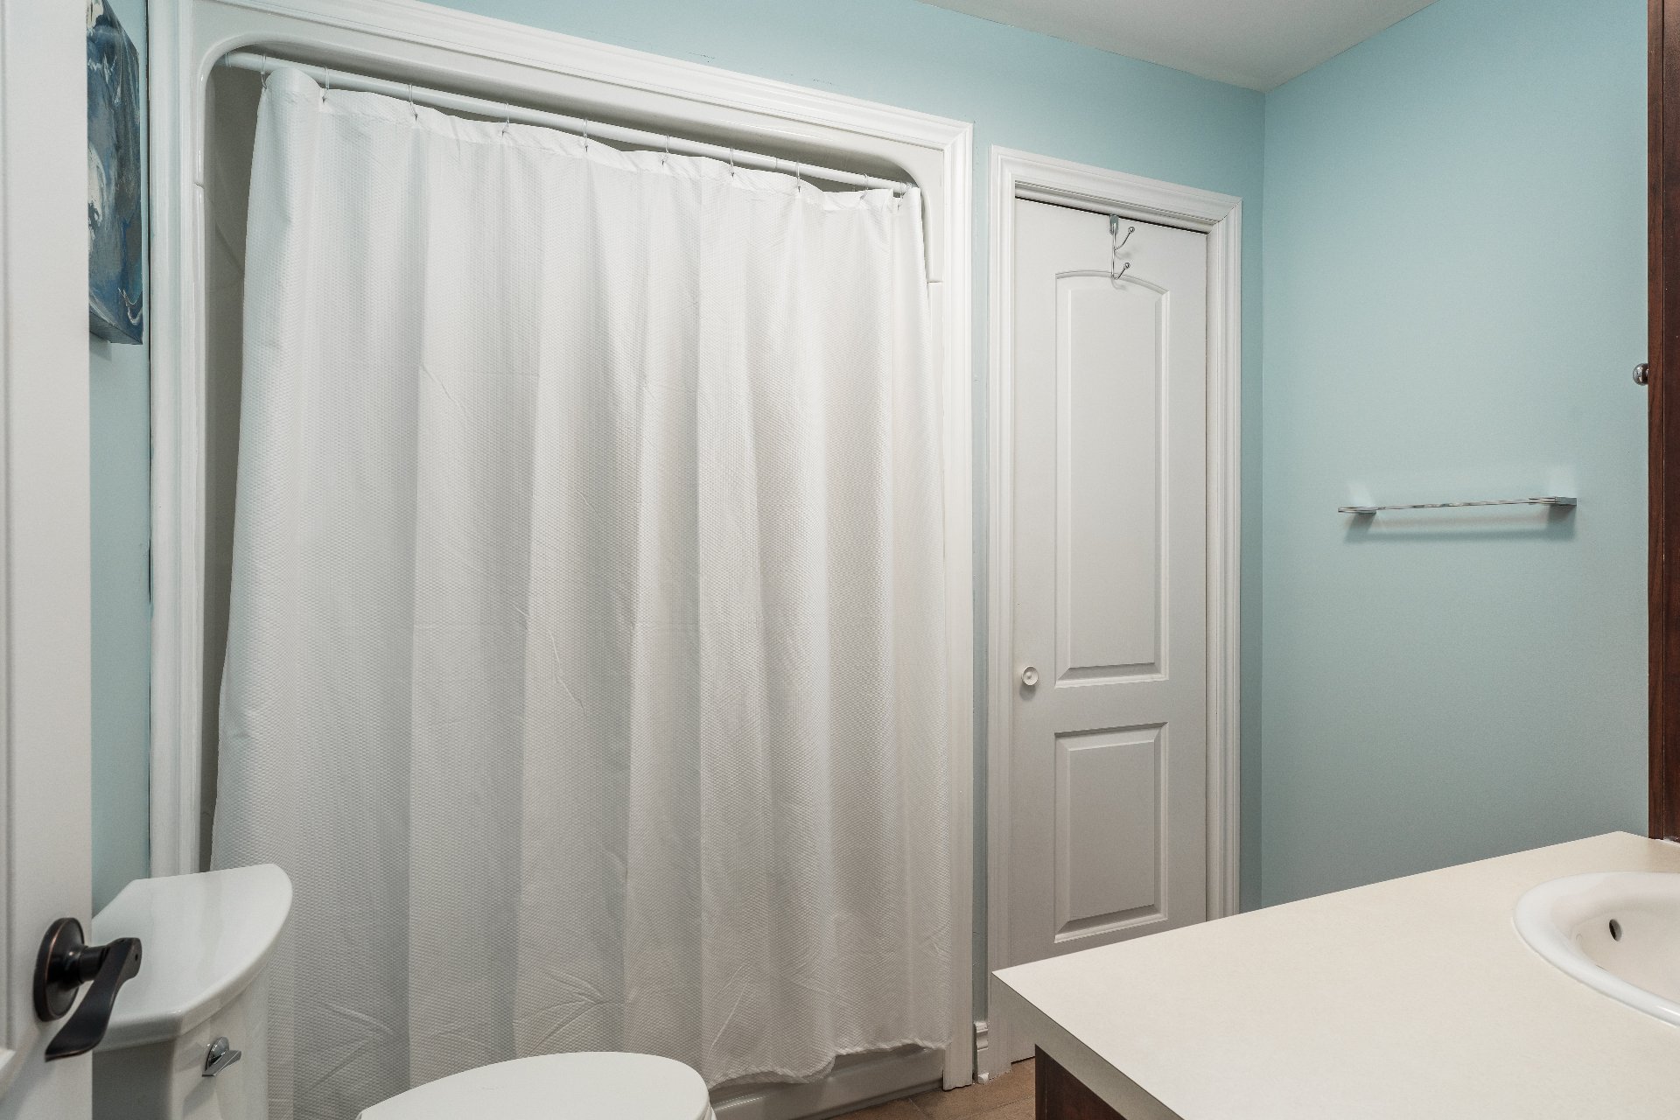
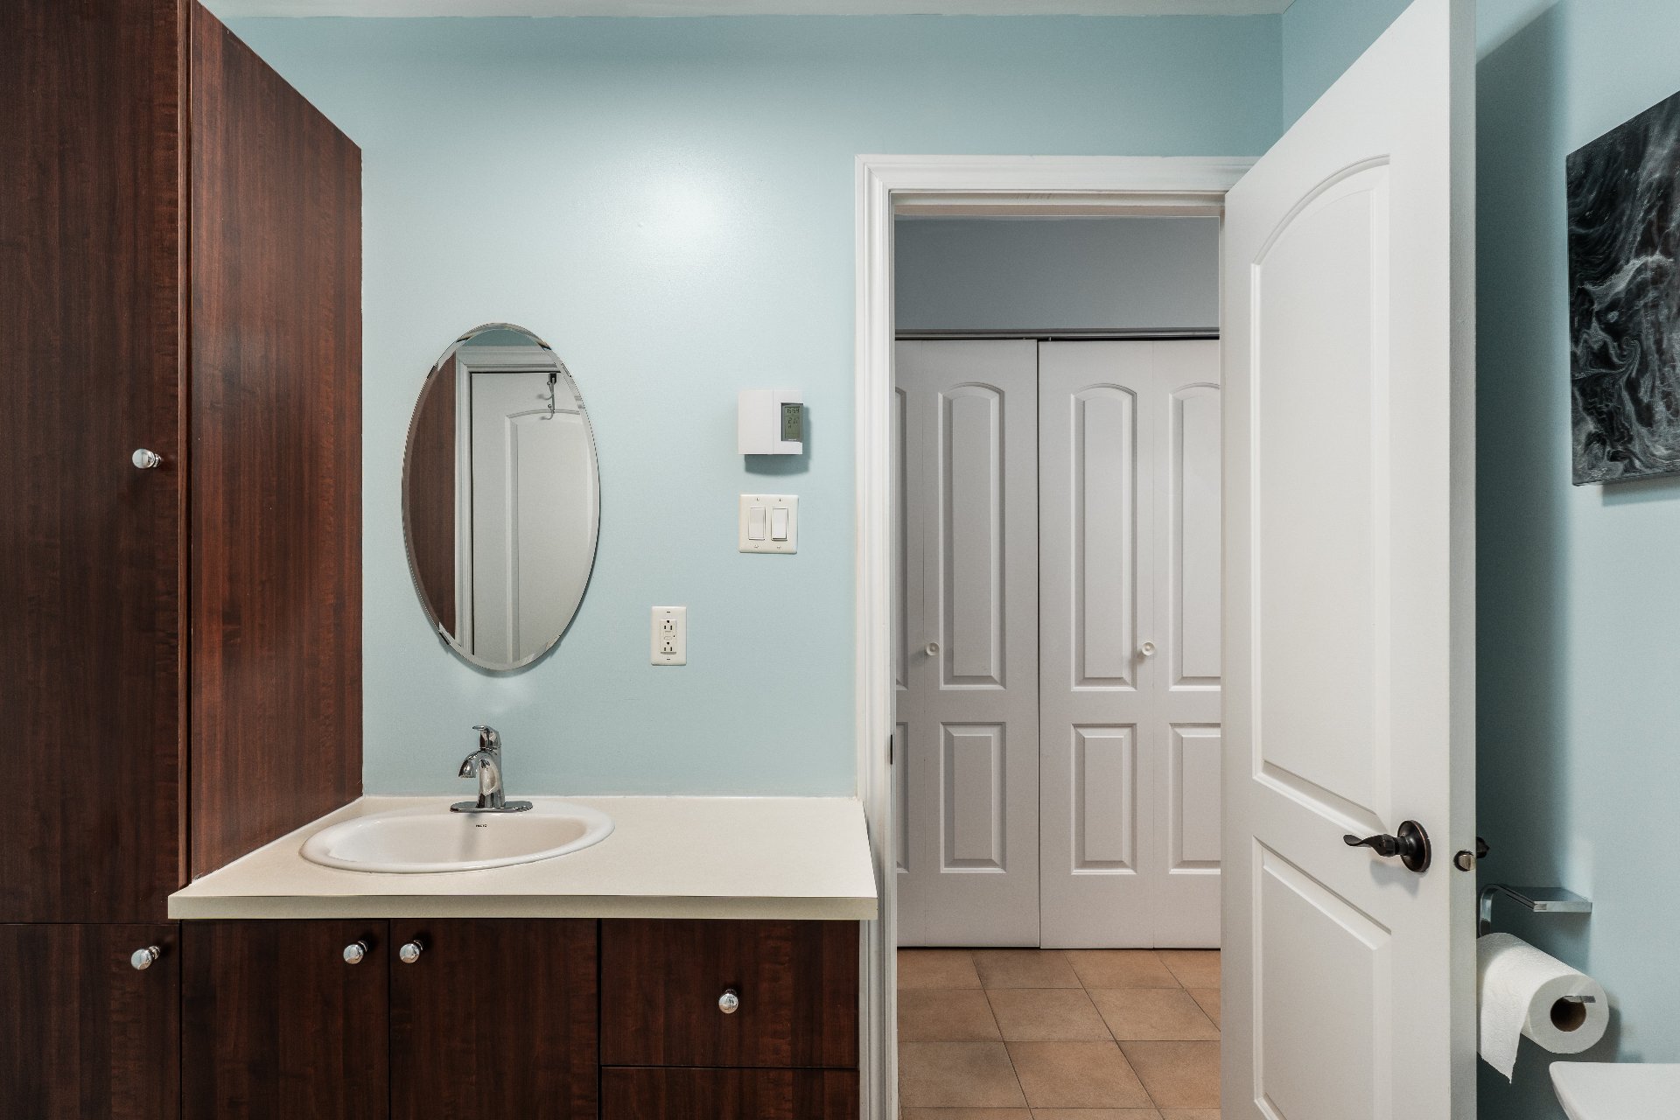
Bathroom
2nd floor
7.7 x 7.9 ft. - uneven
Flooring : Ceramic tiles

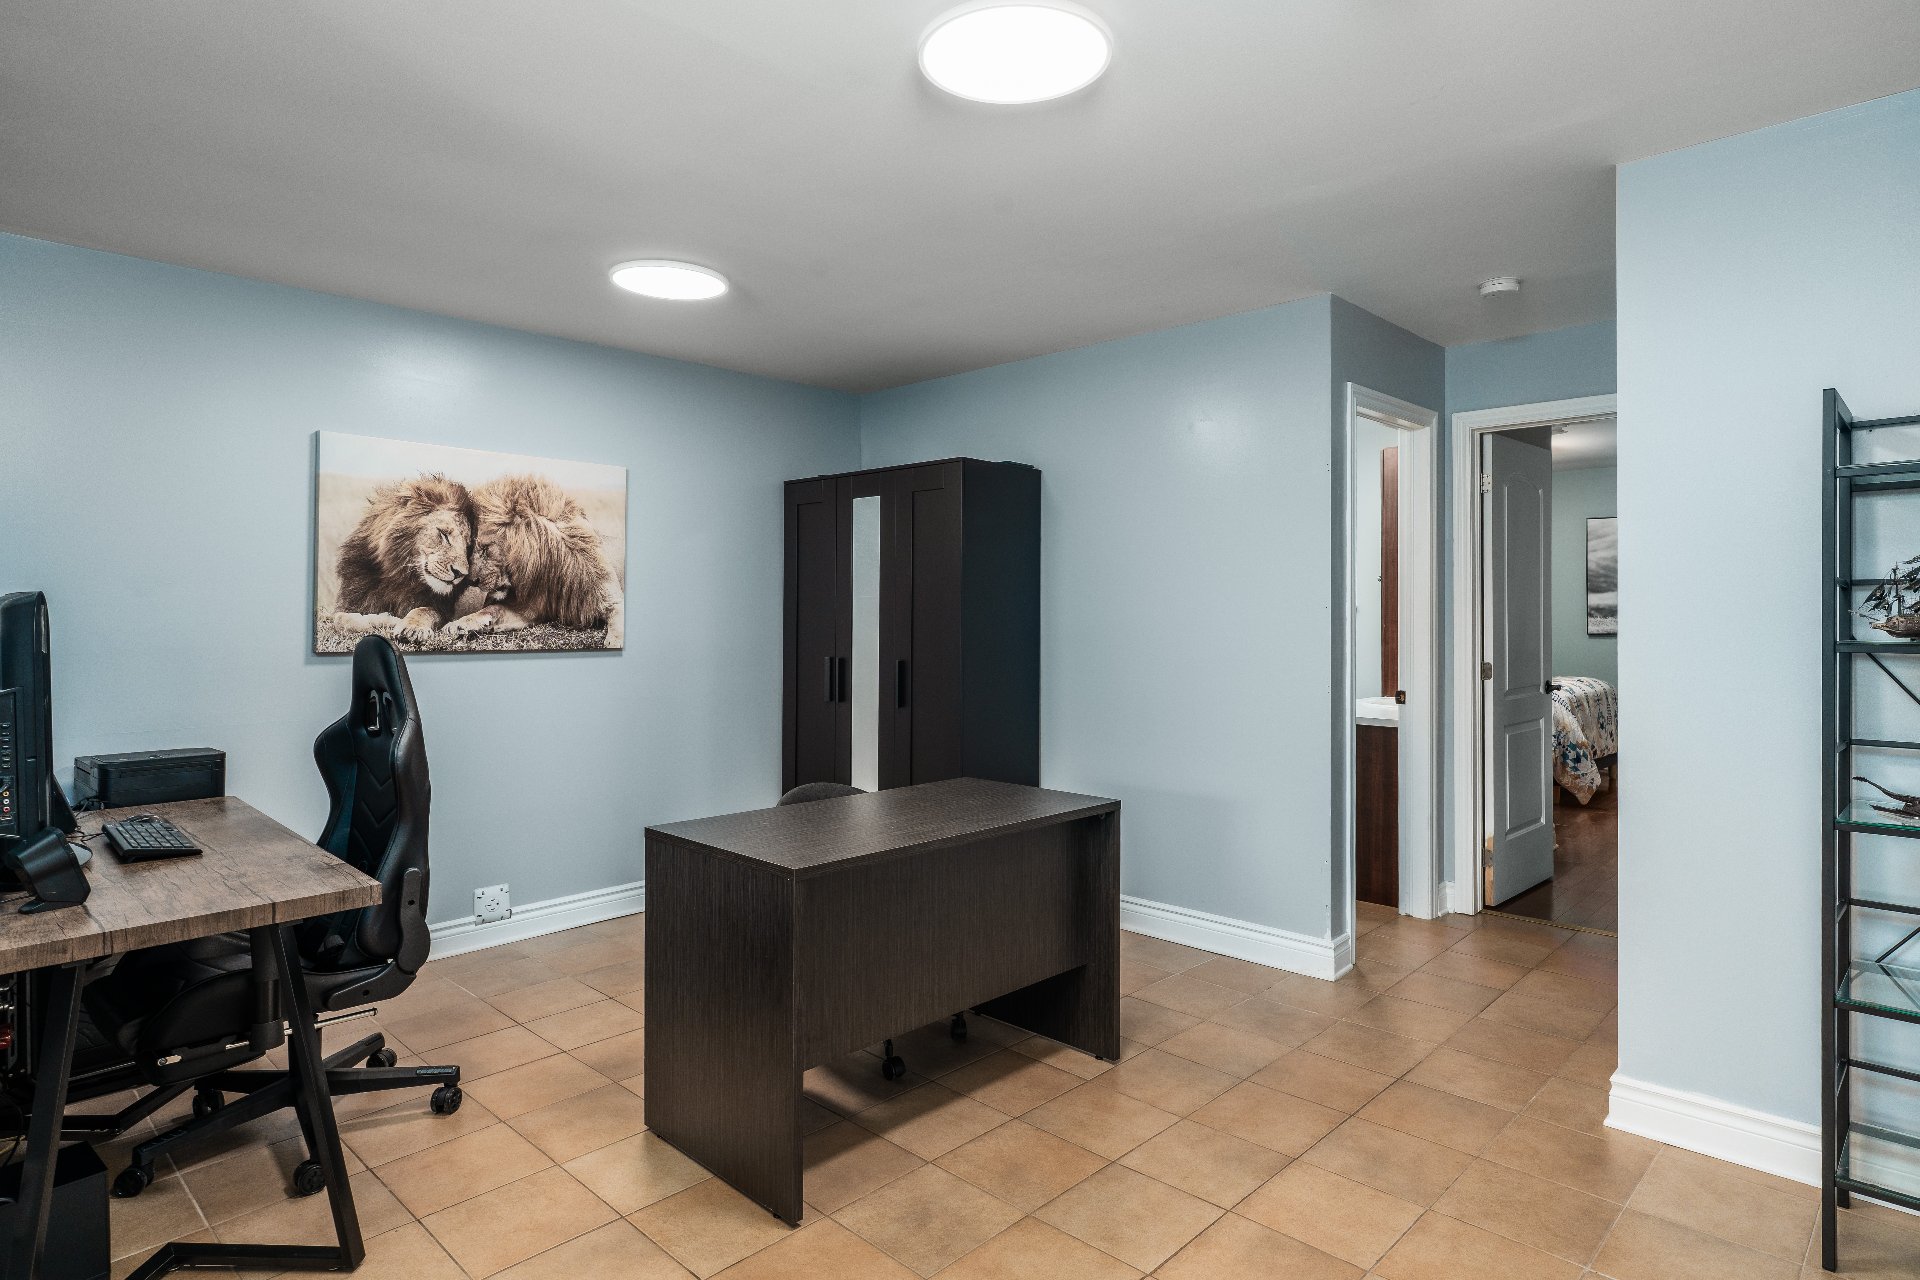
Home office
2nd floor
11.3 x 11.5 ft. - uneven
Flooring : Ceramic tiles
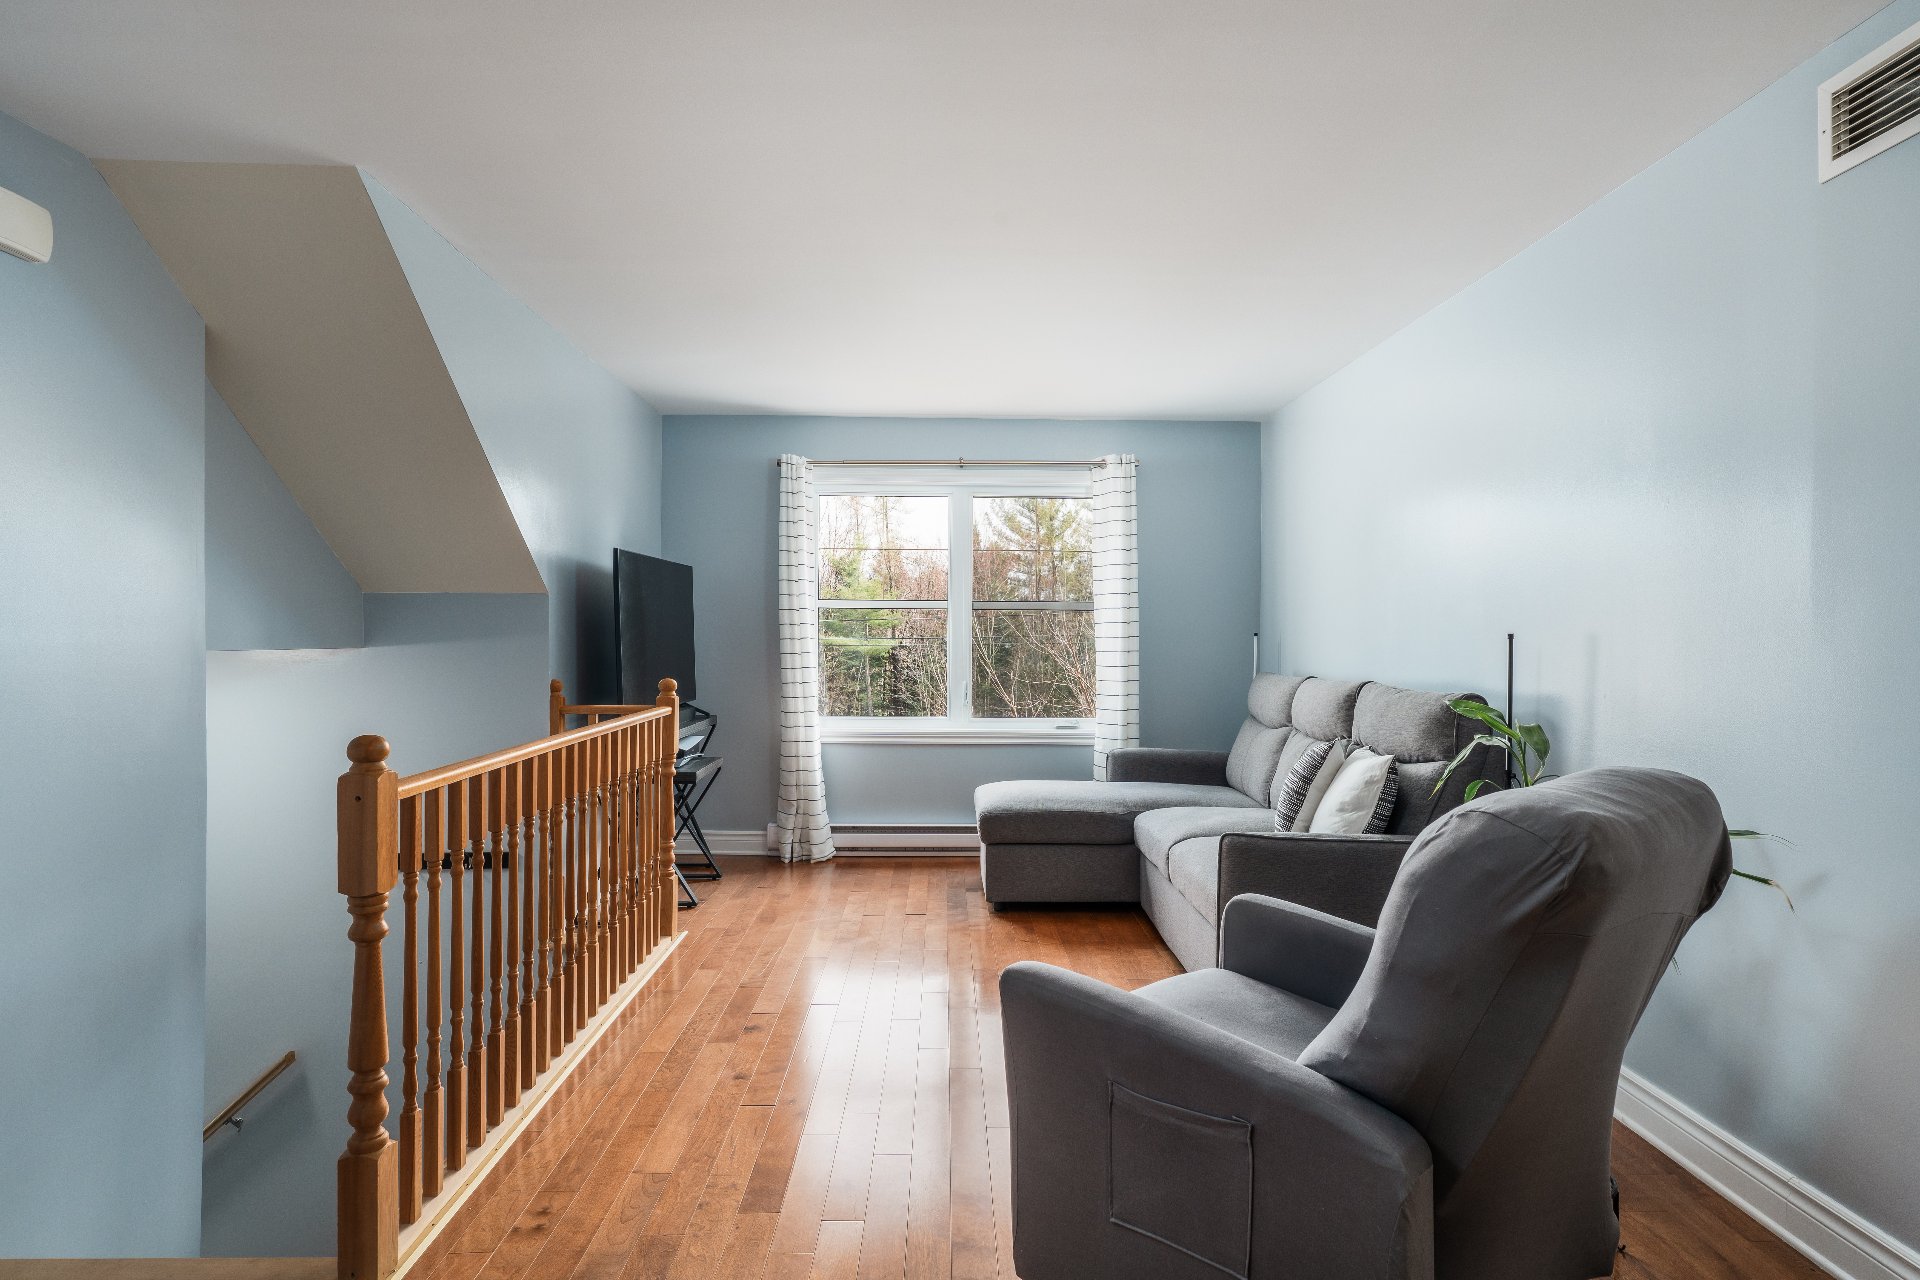
Living room
2nd floor
17.3 x 9.5 ft. - uneven
Flooring : Wood

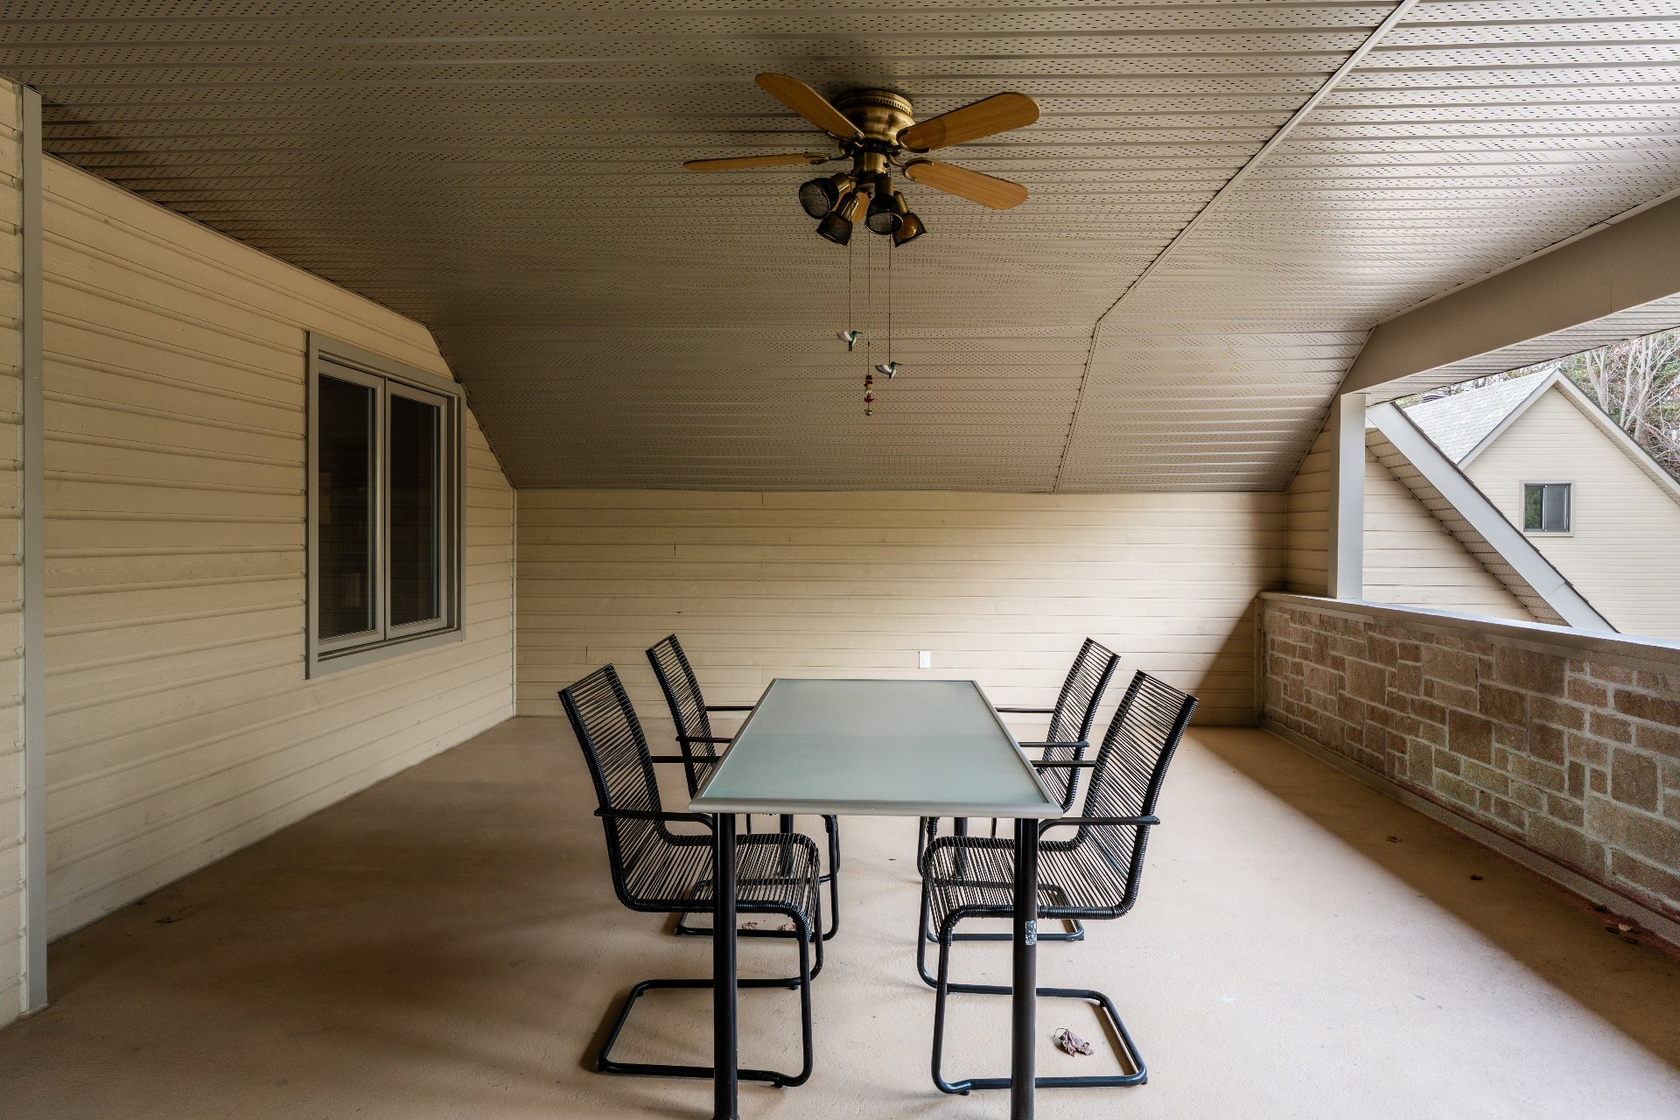
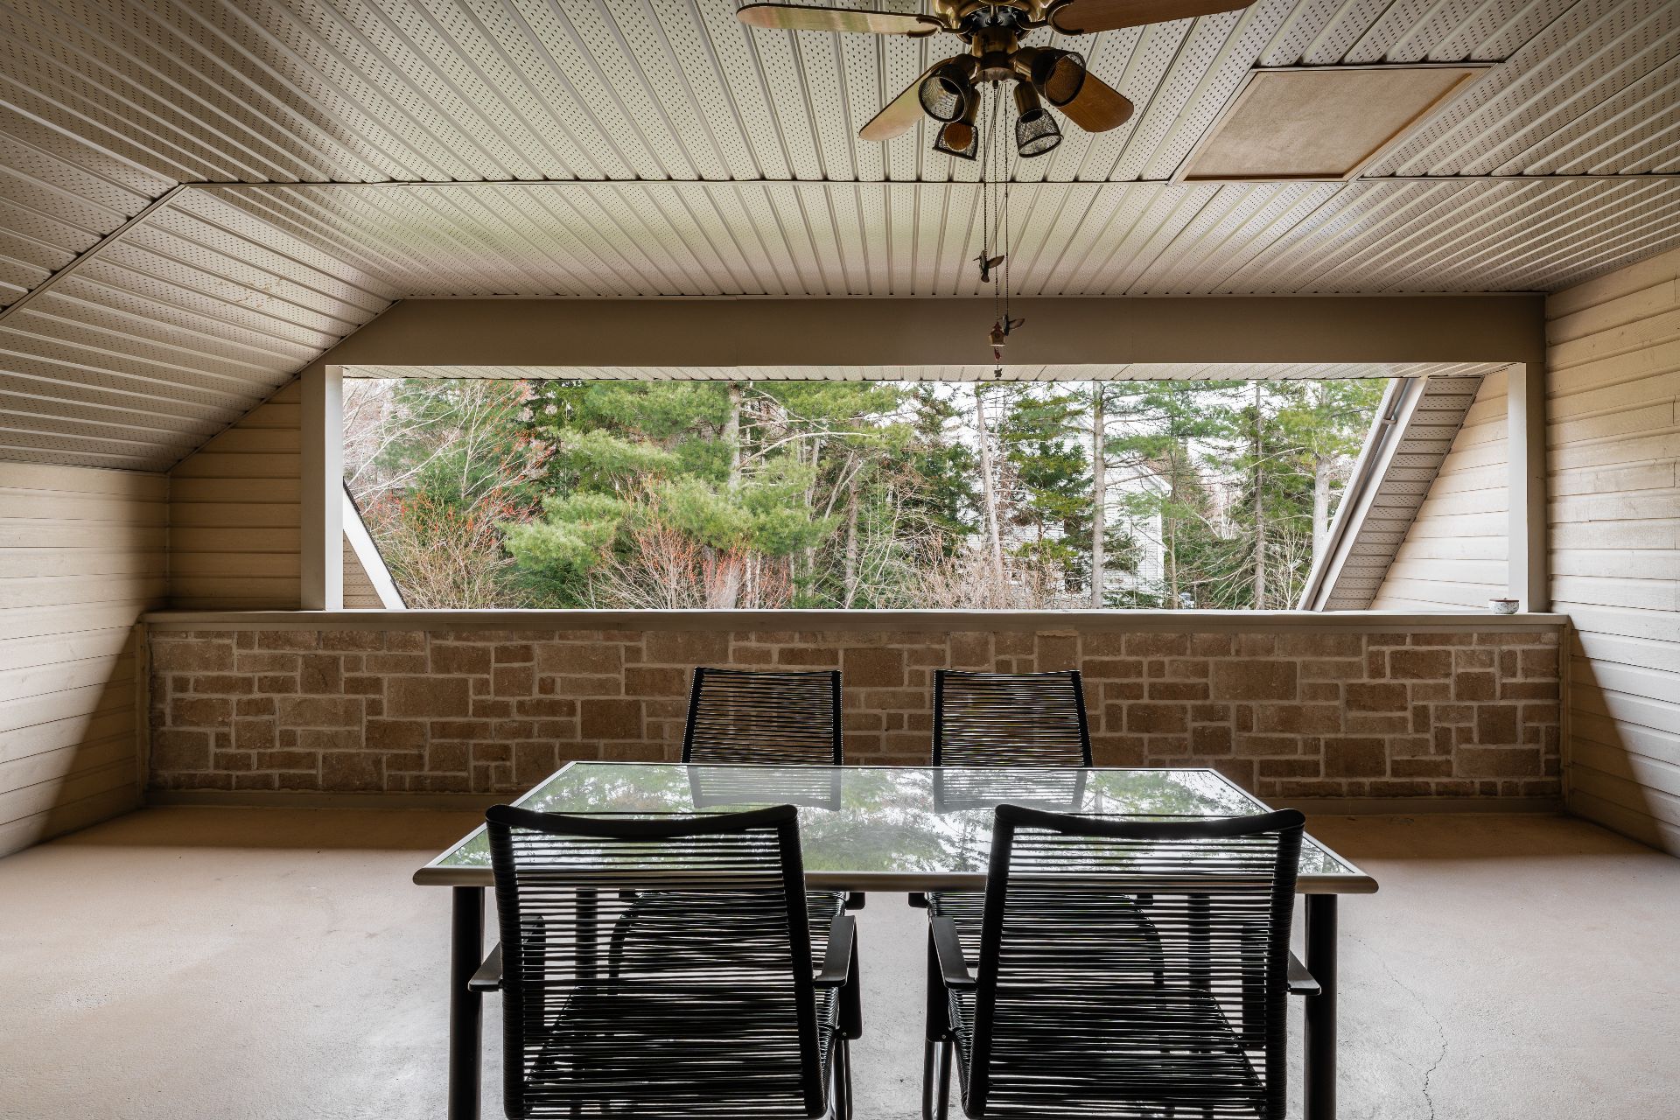
Balcony
2nd floor
21.7 x 16.7 ft. - uneven
Flooring : Concrete
Unit 2 - Main
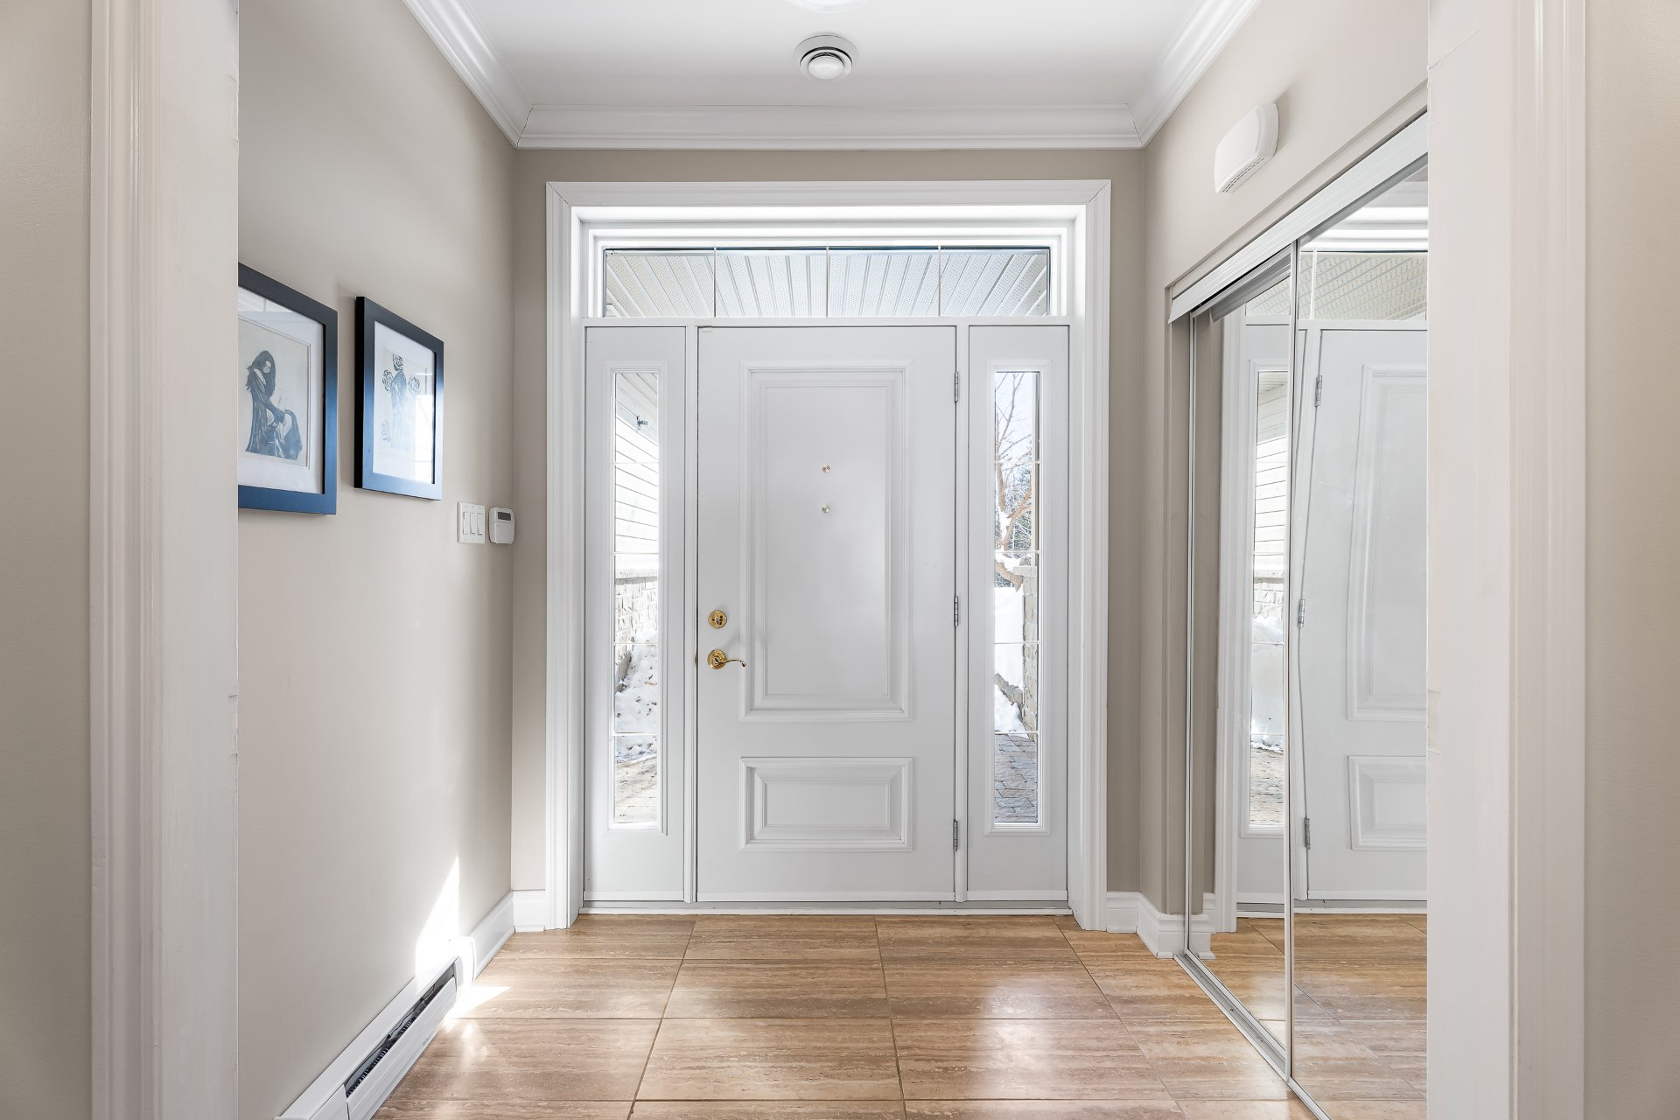
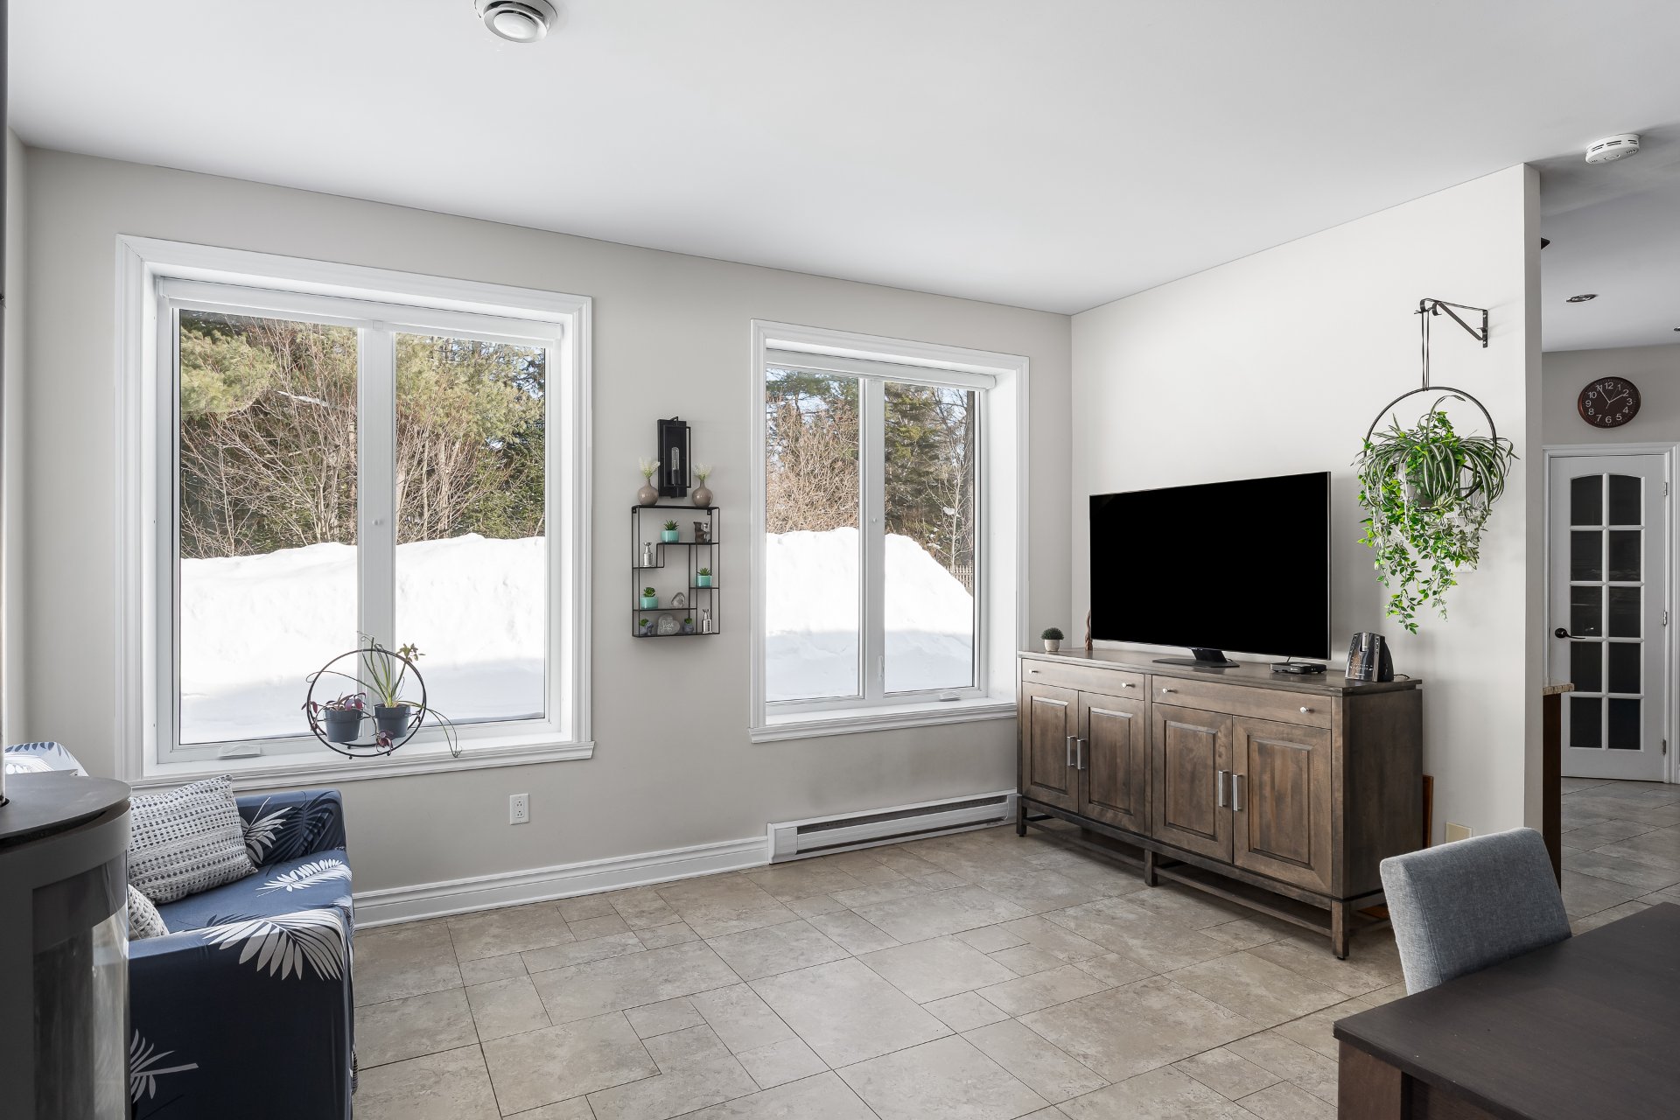
Hallway
Ground floor
6.0 x 7.2 ft.
Flooring : Ceramic tiles
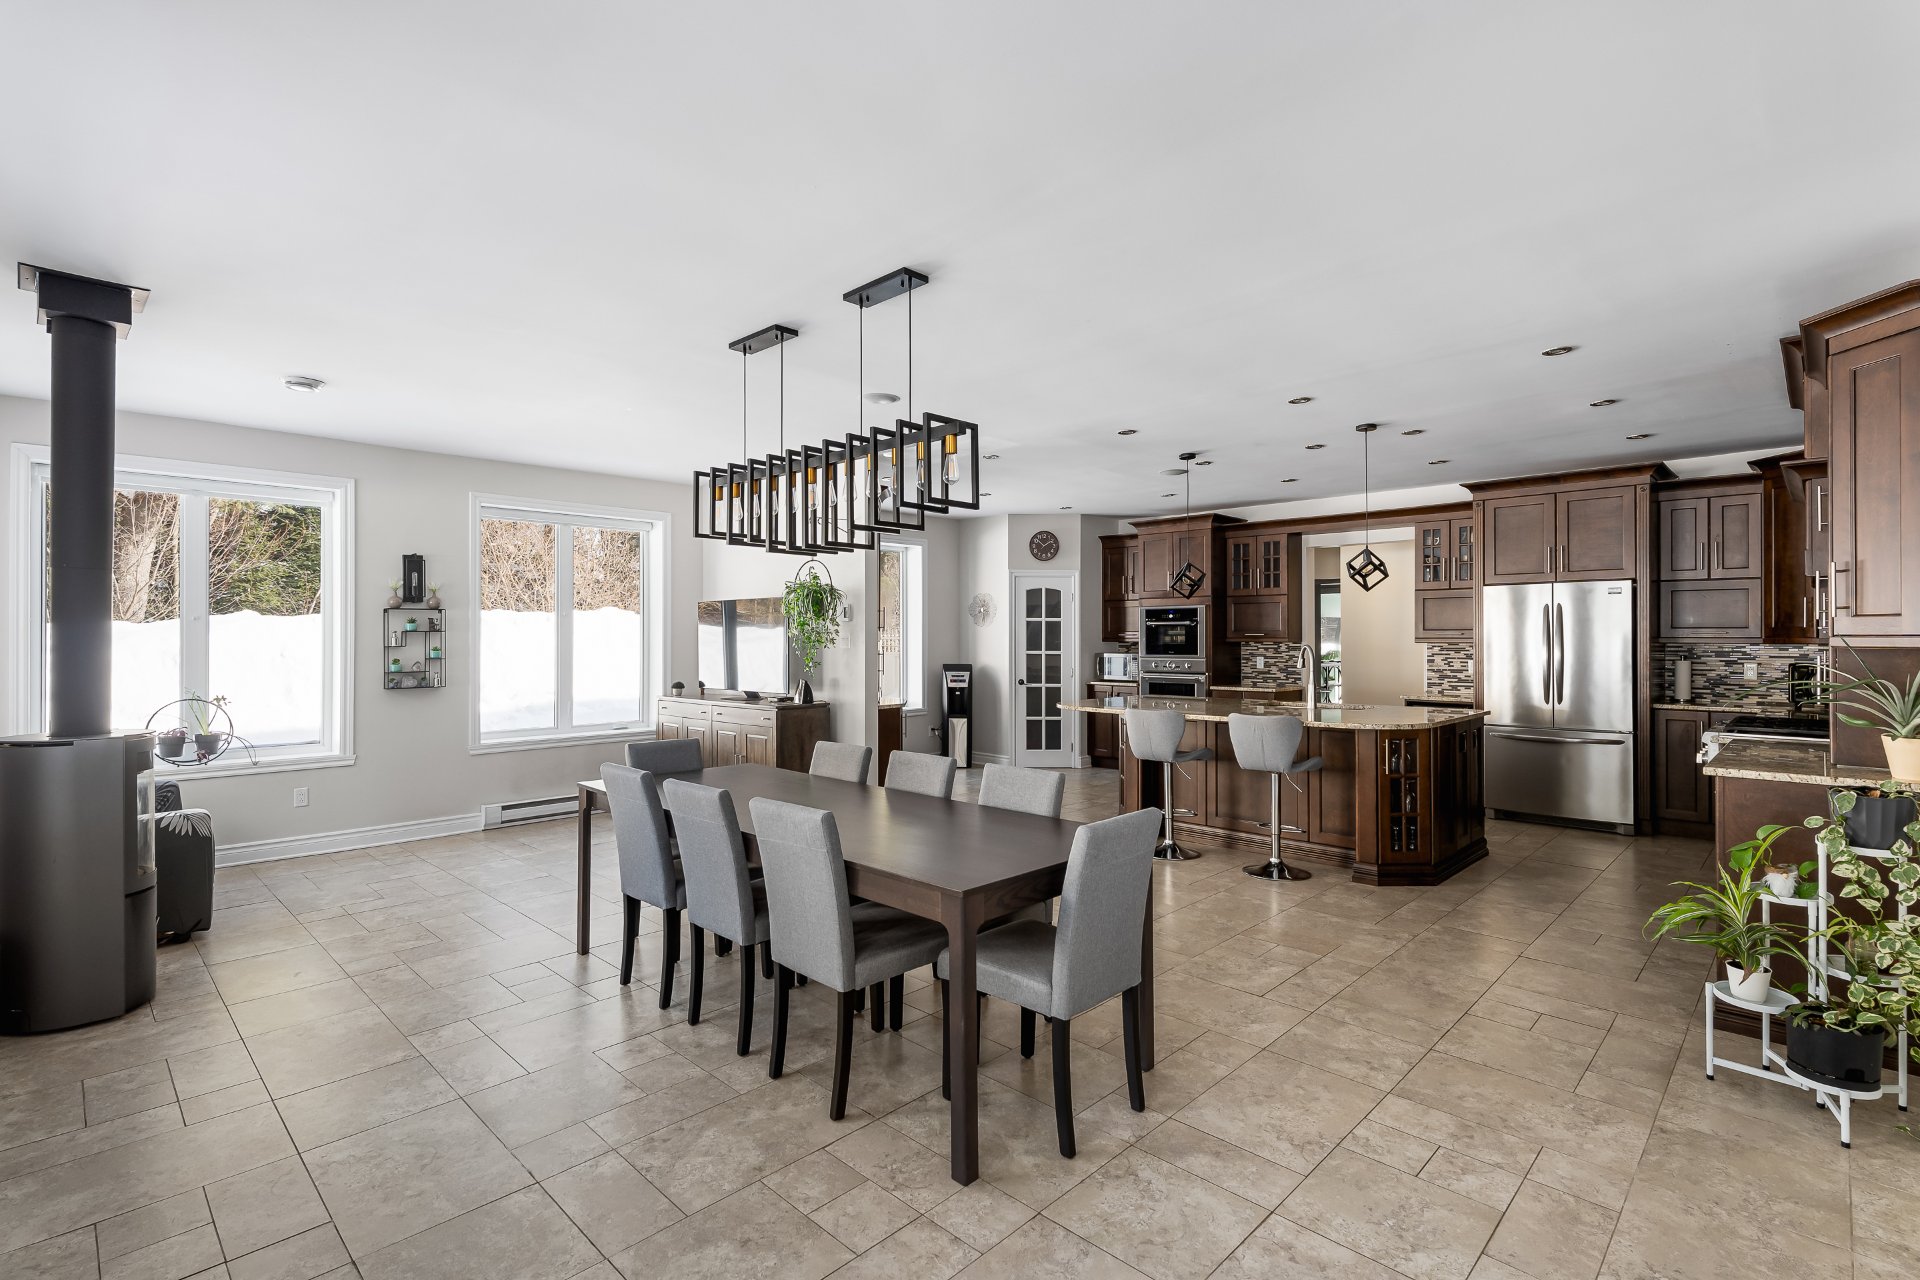
Kitchen
Ground floor
24.3 x 14.5 ft. - uneven
Flooring : Ceramic tiles
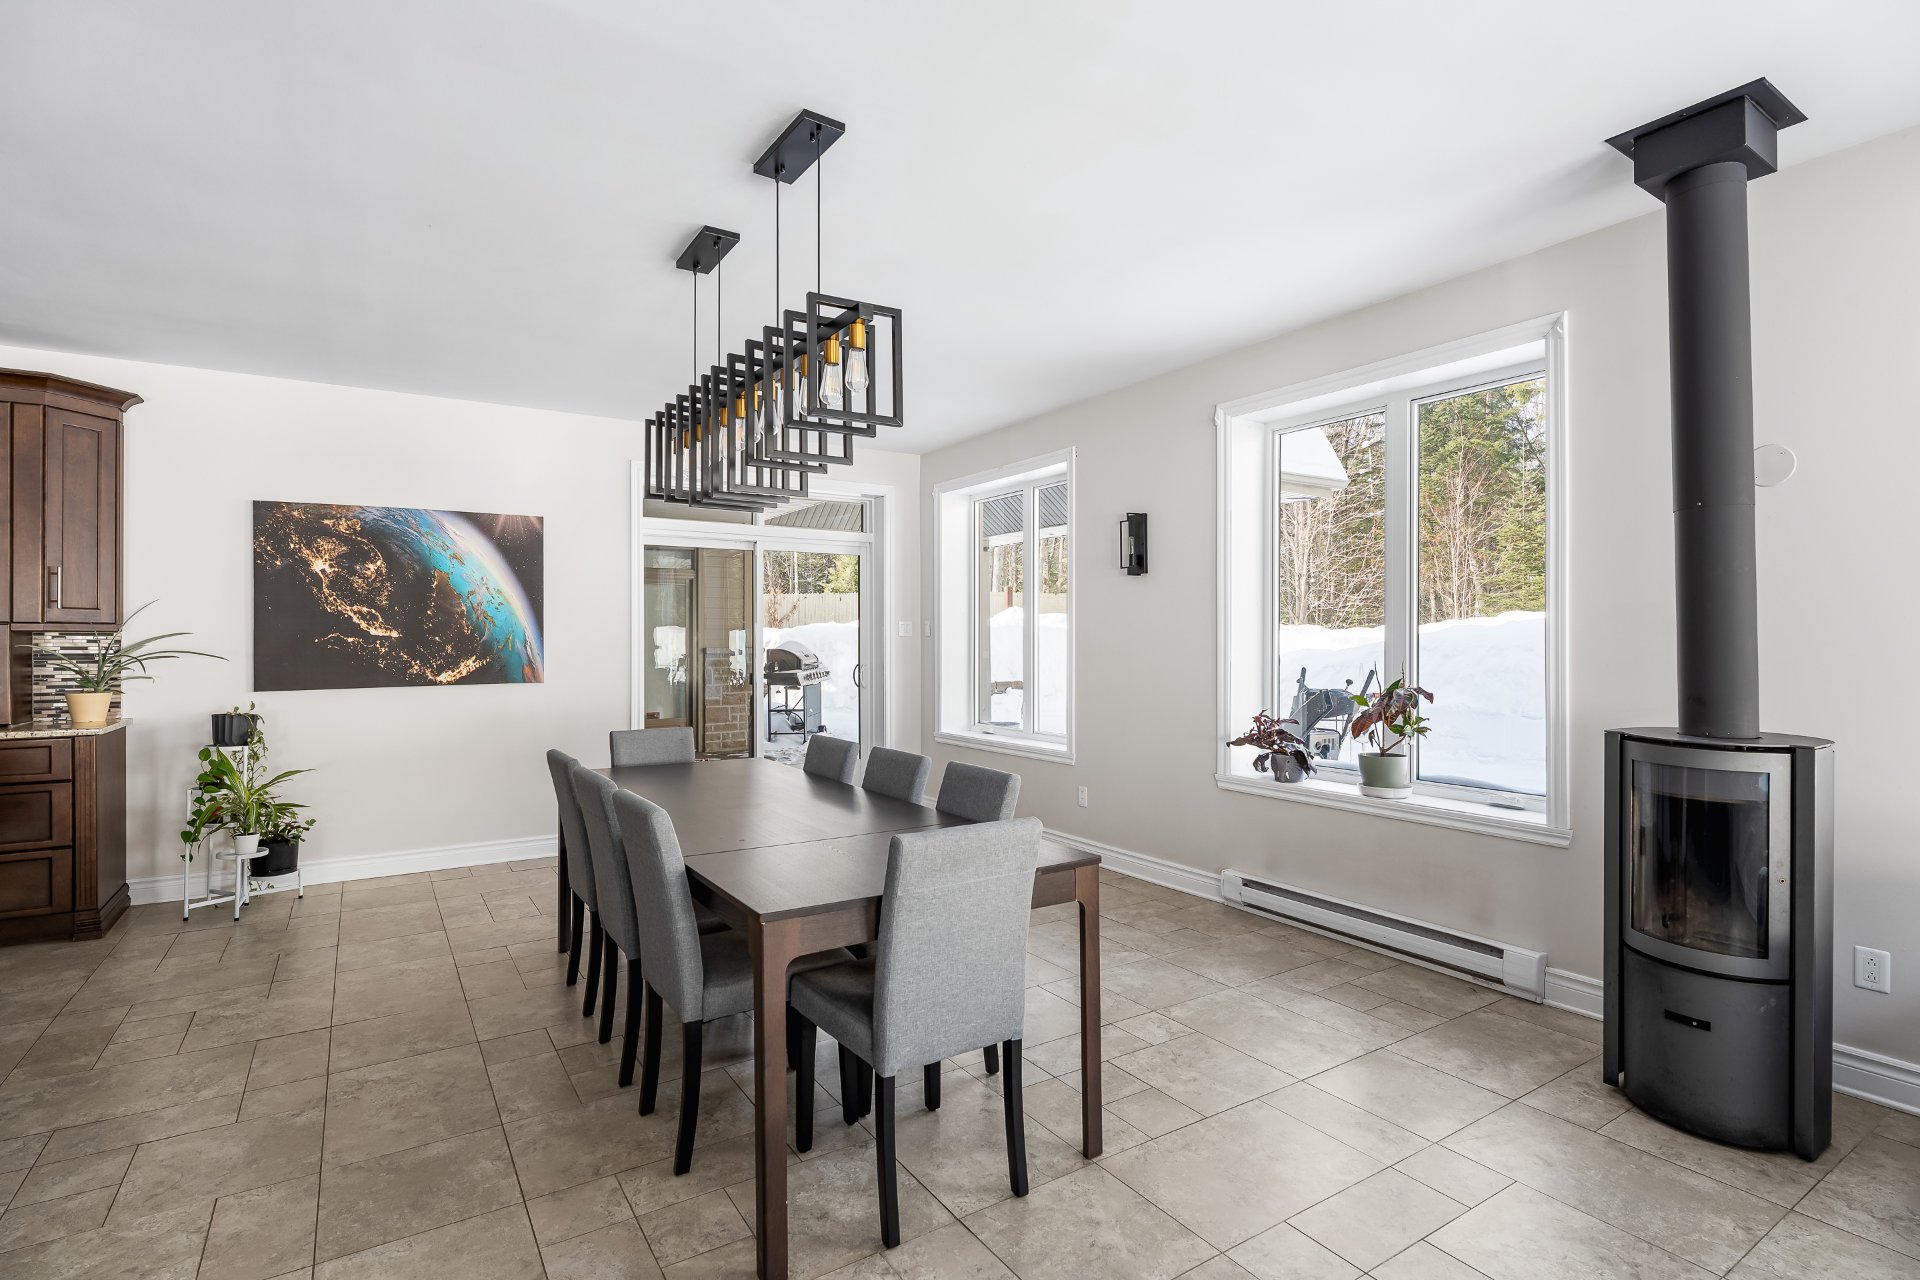
Dining room
Ground floor
24.3 x 14.9 ft. - uneven
Flooring : Ceramic tiles
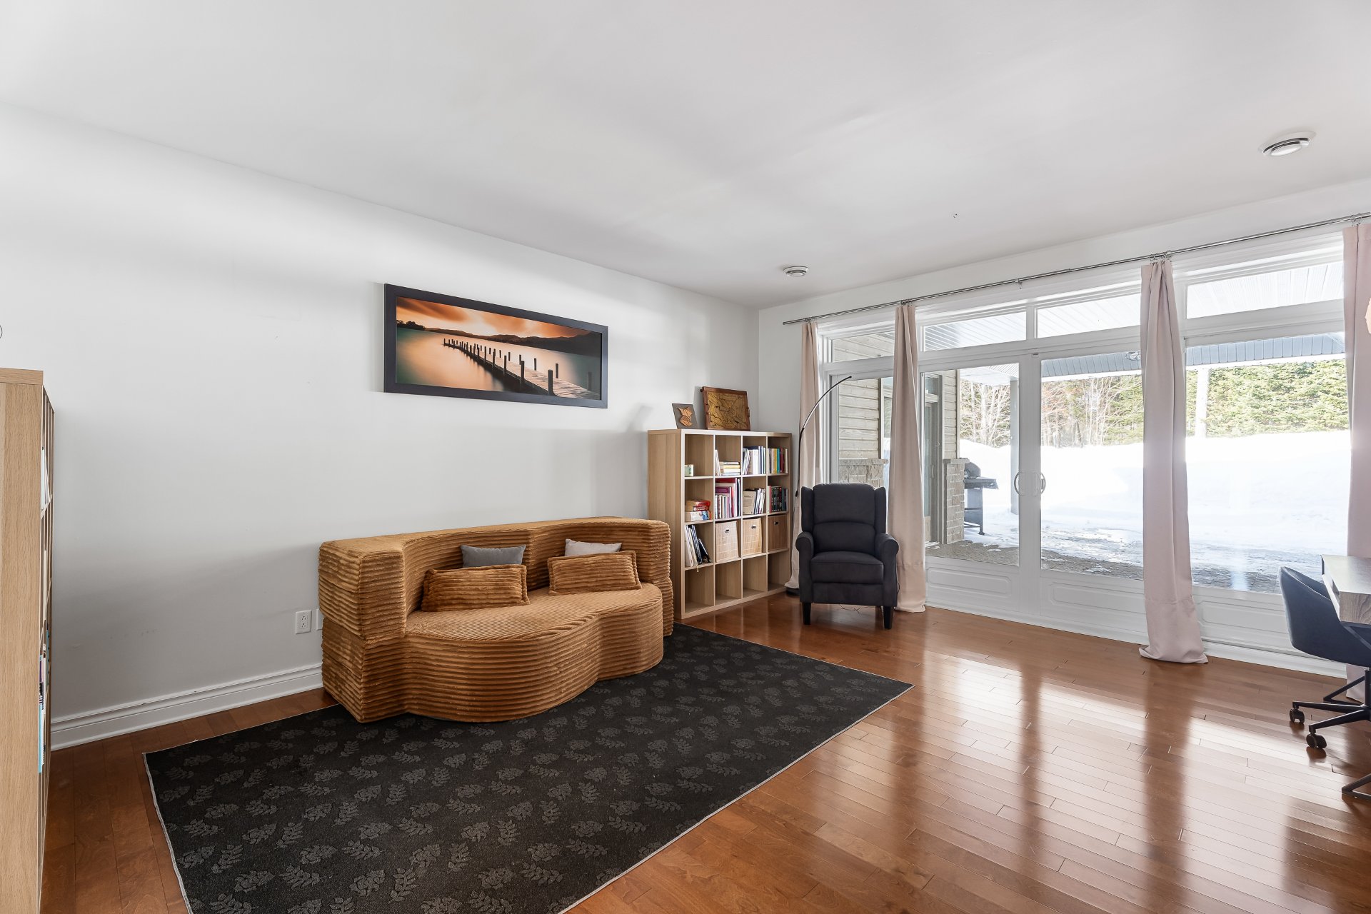
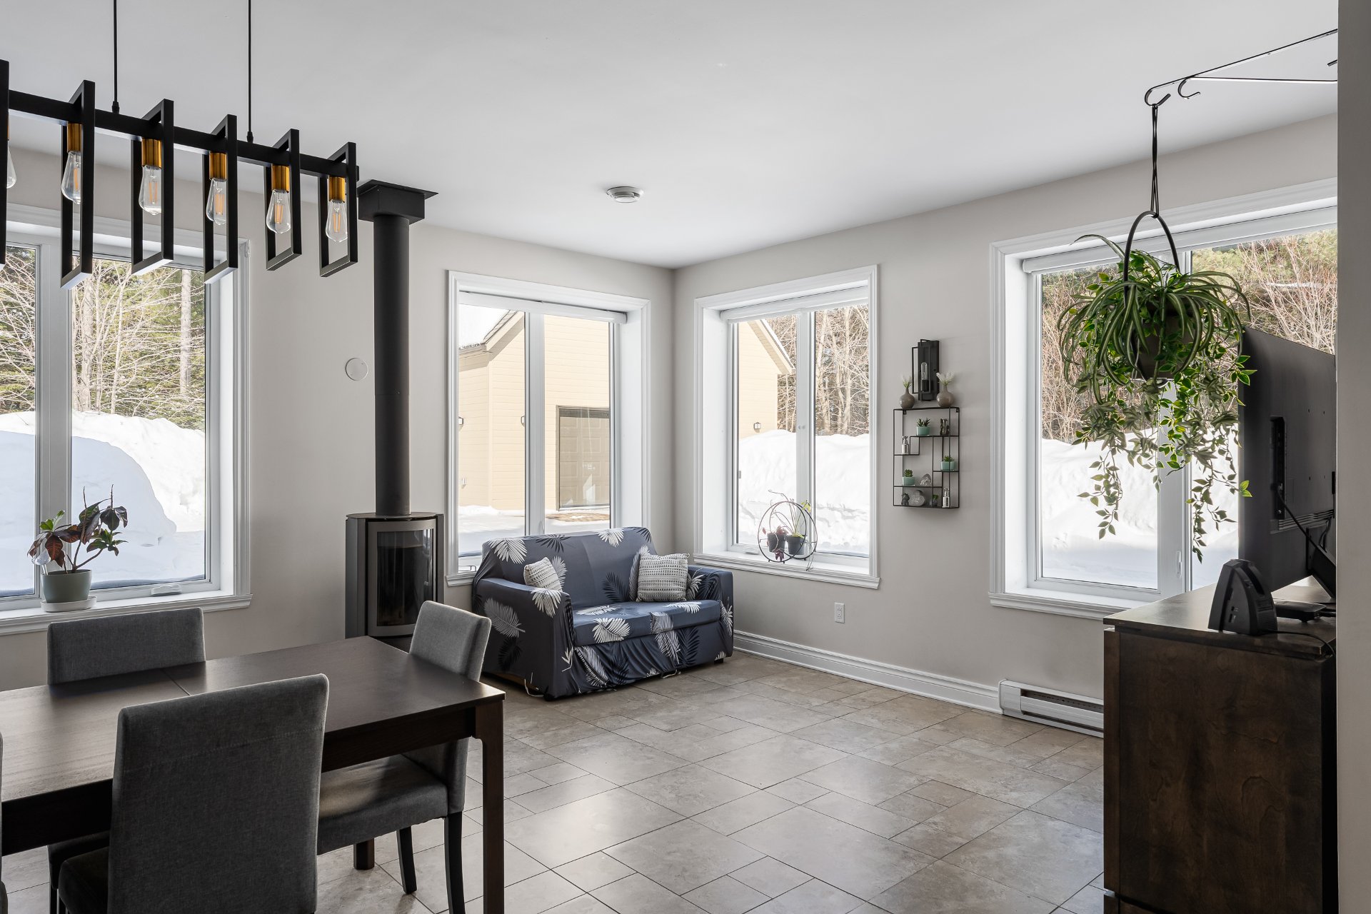
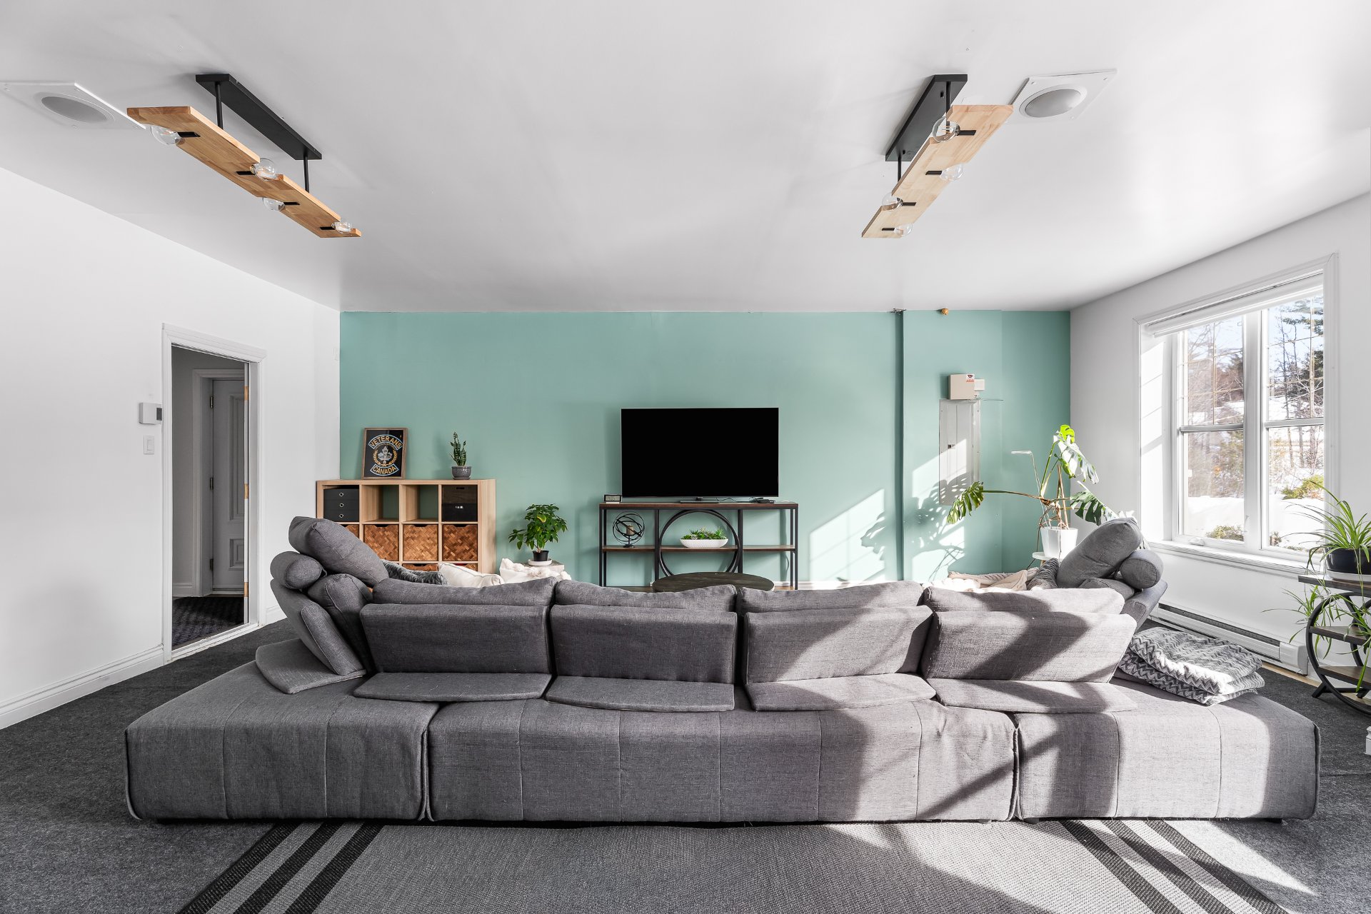
Living room
Ground floor
15.5 x 18.3 ft.
Flooring : Wood
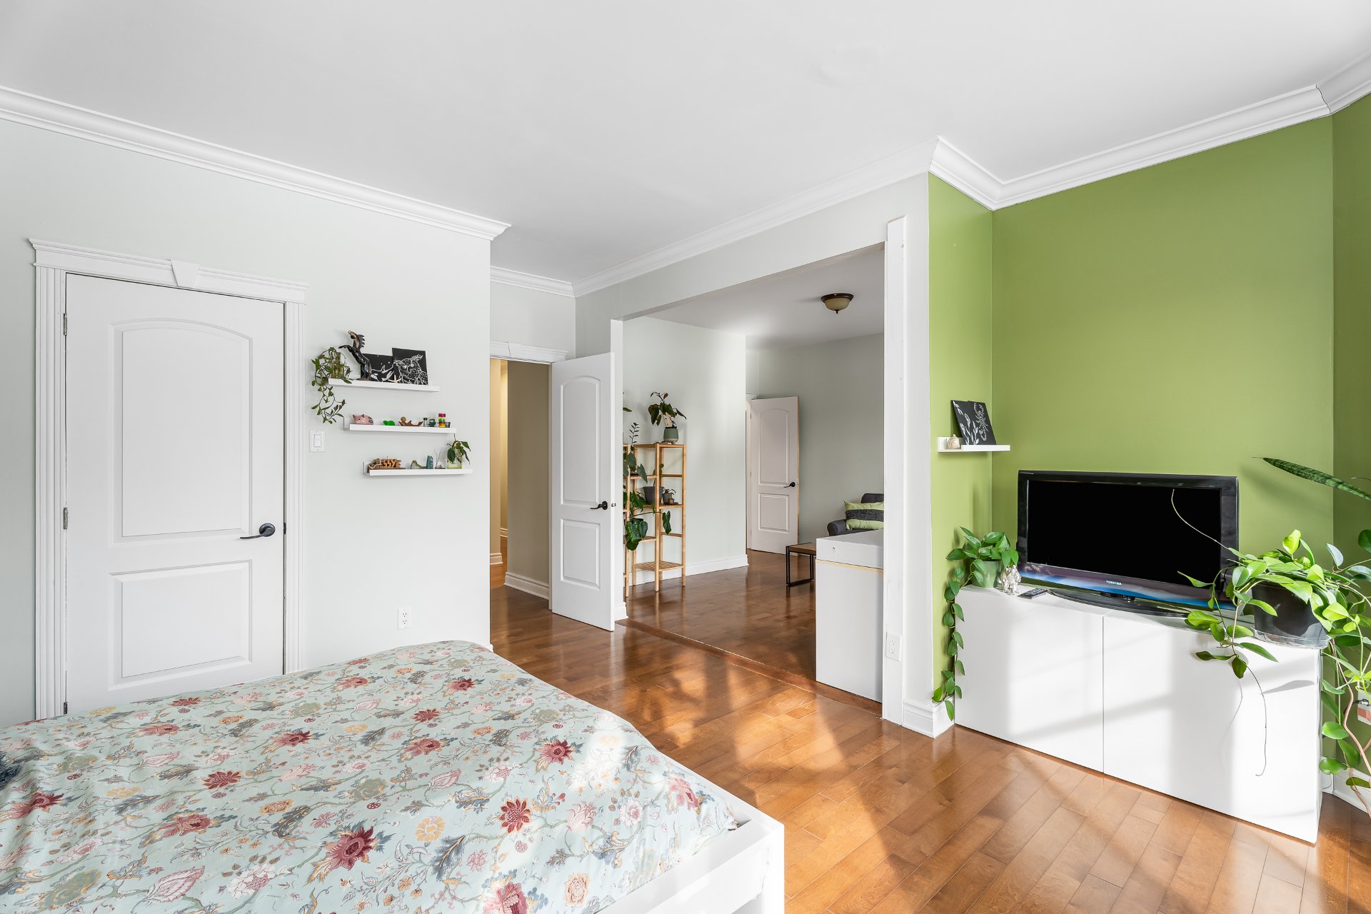
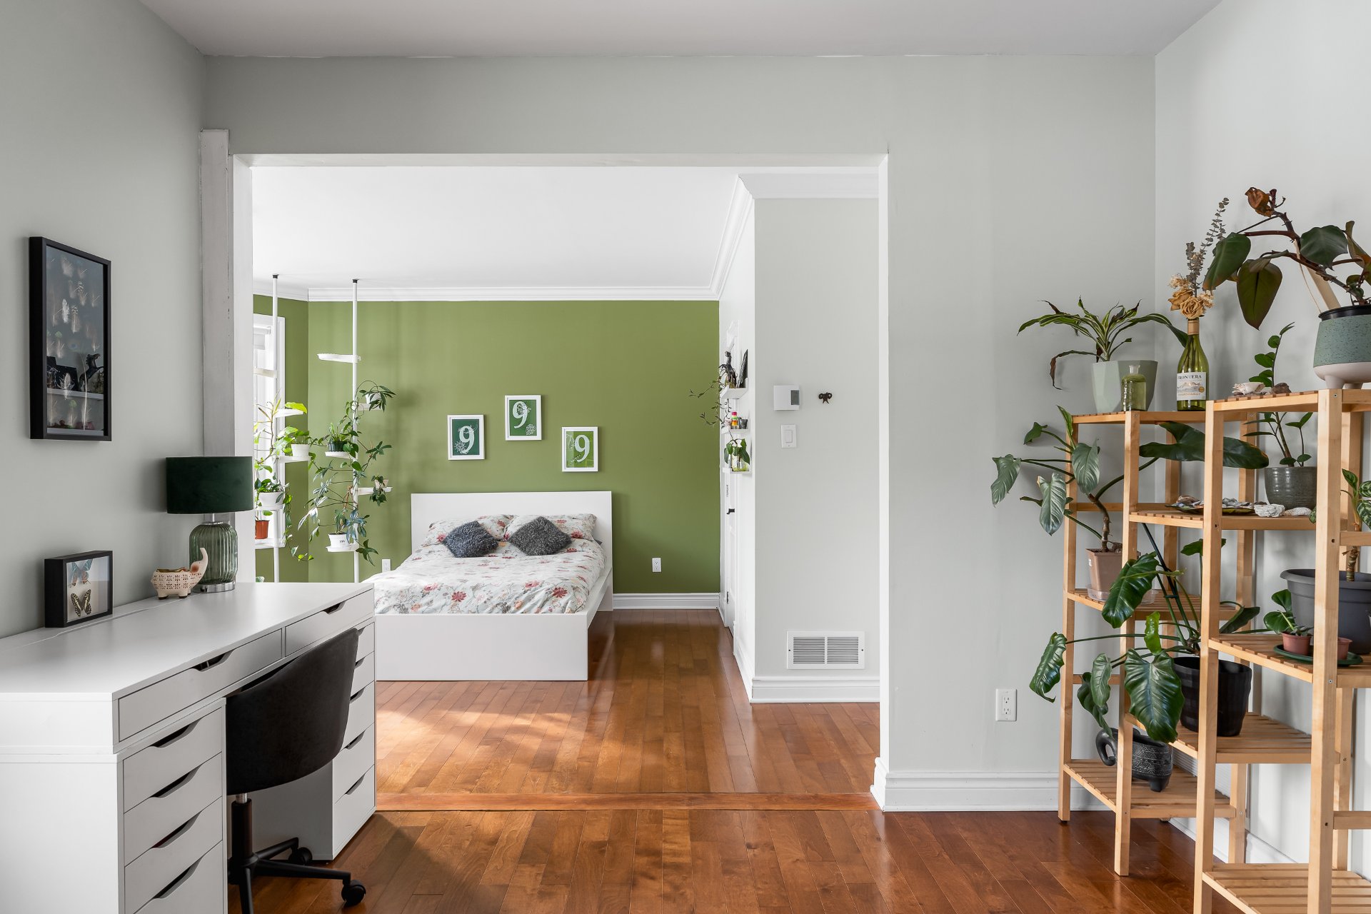

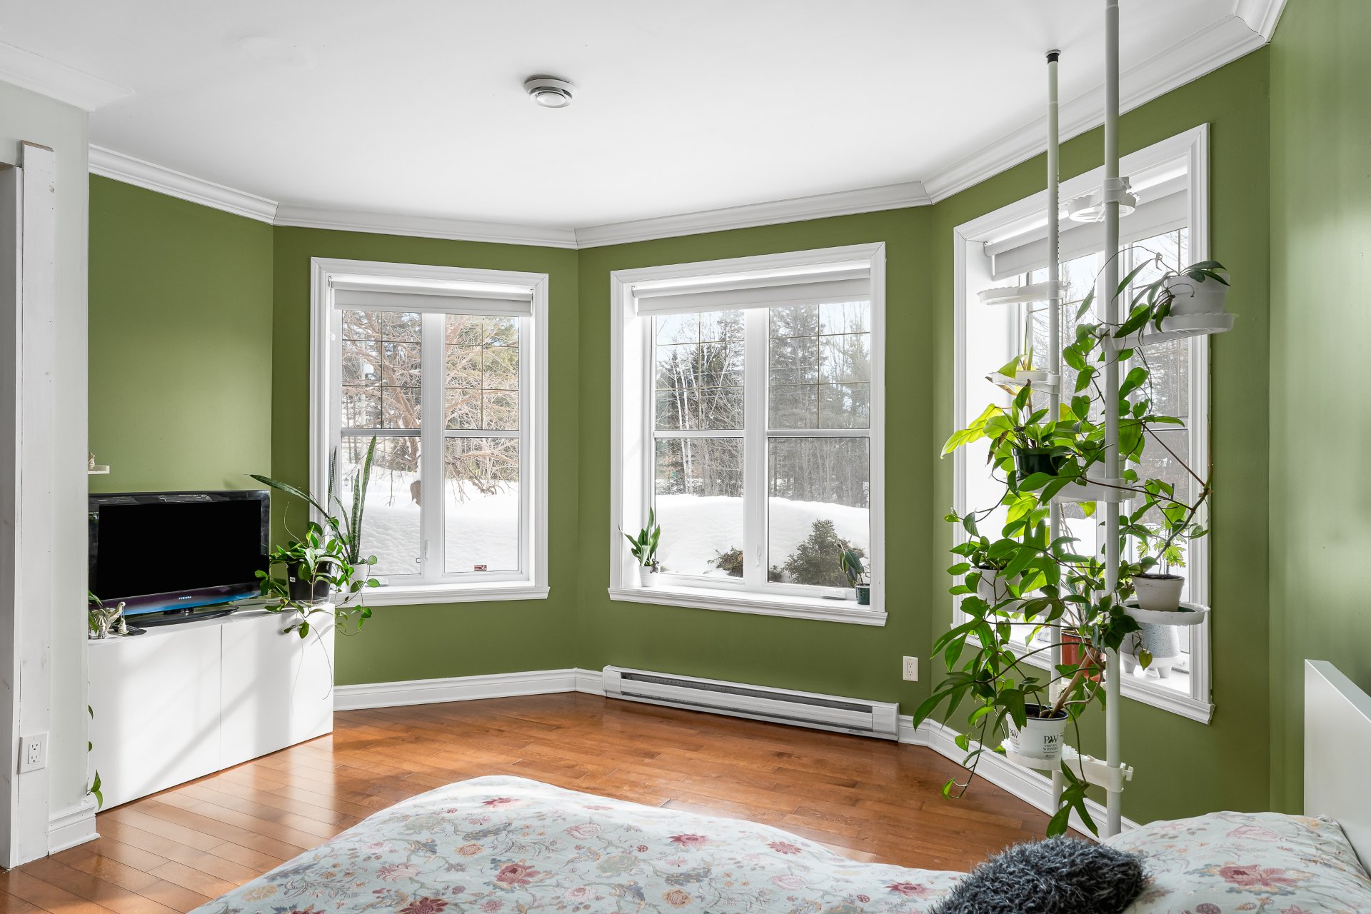
Bedroom
Ground floor
18.2 x 24.1 ft. - uneven
Flooring : Wood
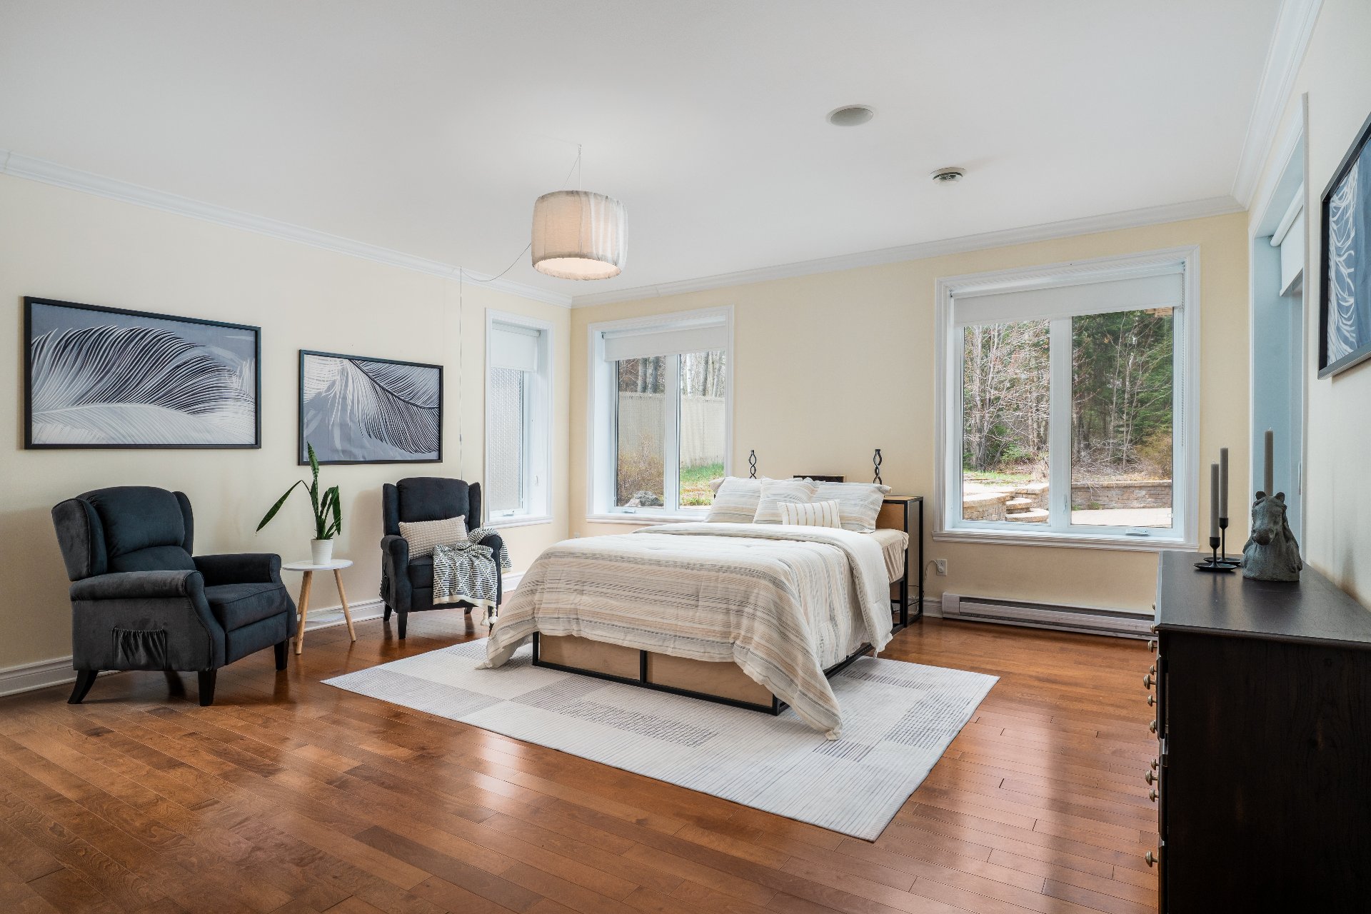
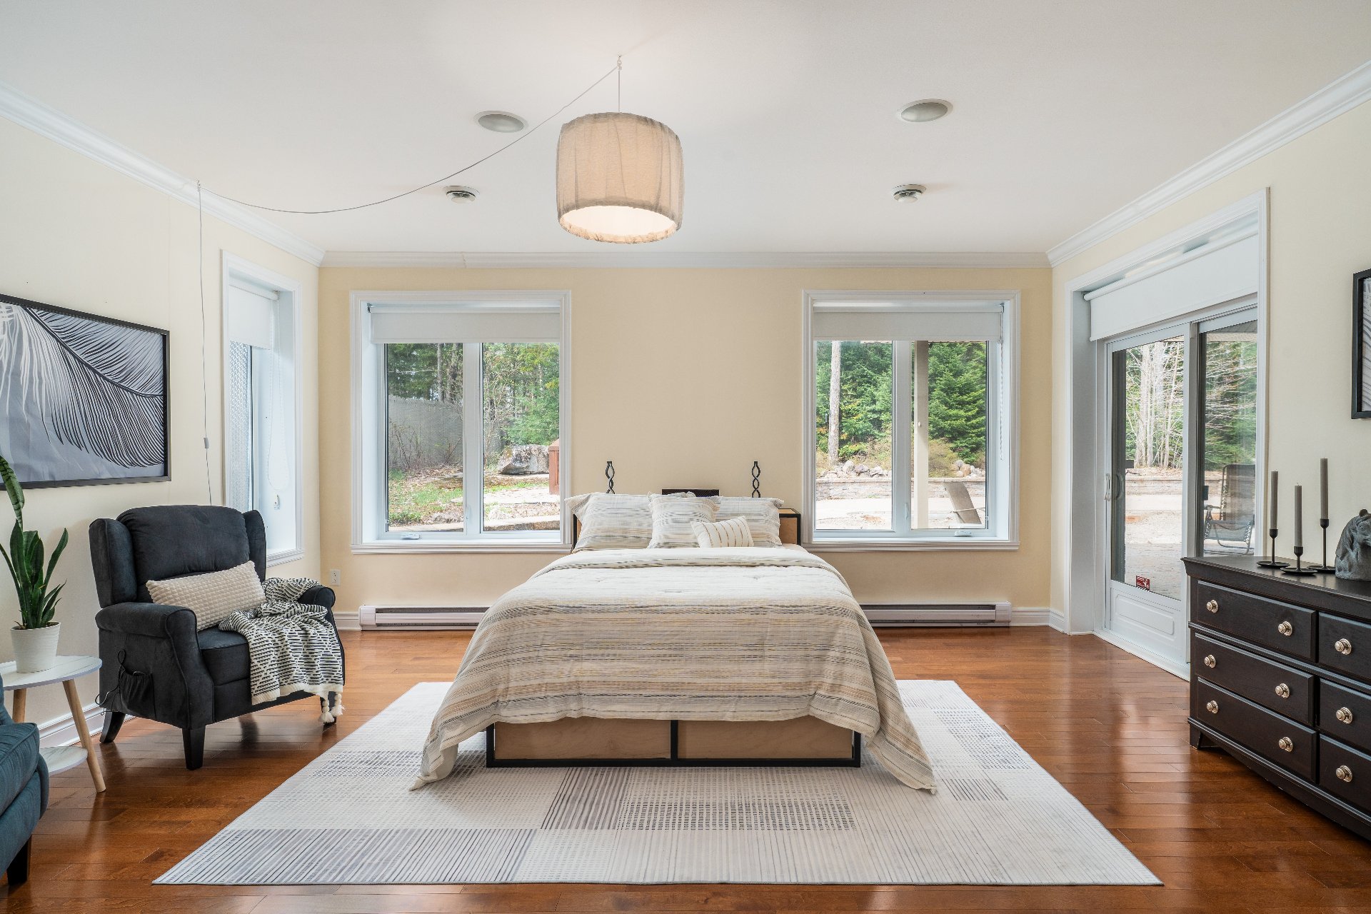
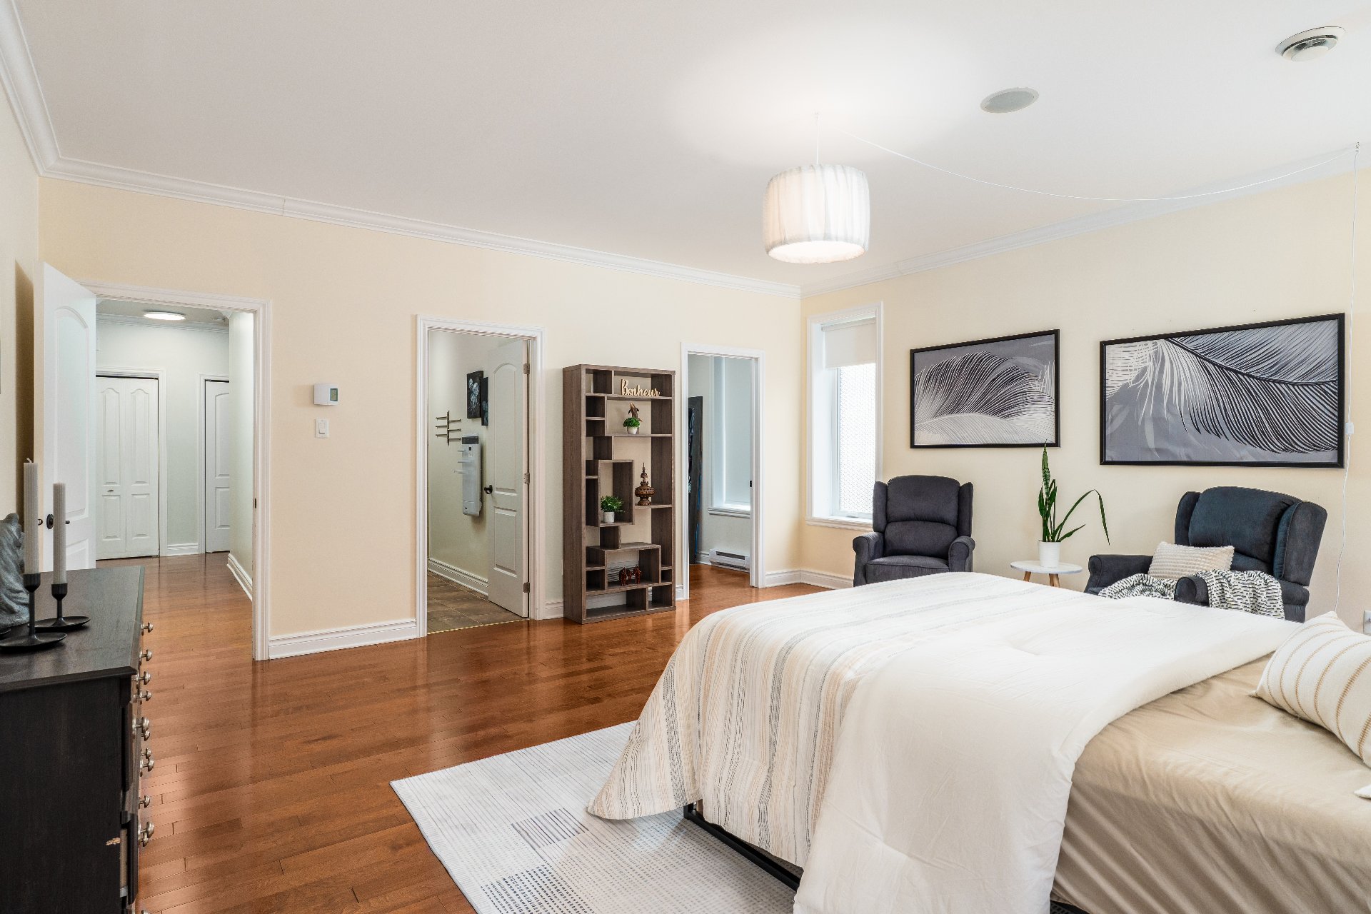
Primary bedroom
Ground floor
17.4 x 17.9 ft.
Flooring : Wood
Bathroom
Ground floor
9.4 x 5.0 ft.
Flooring : Ceramic tiles
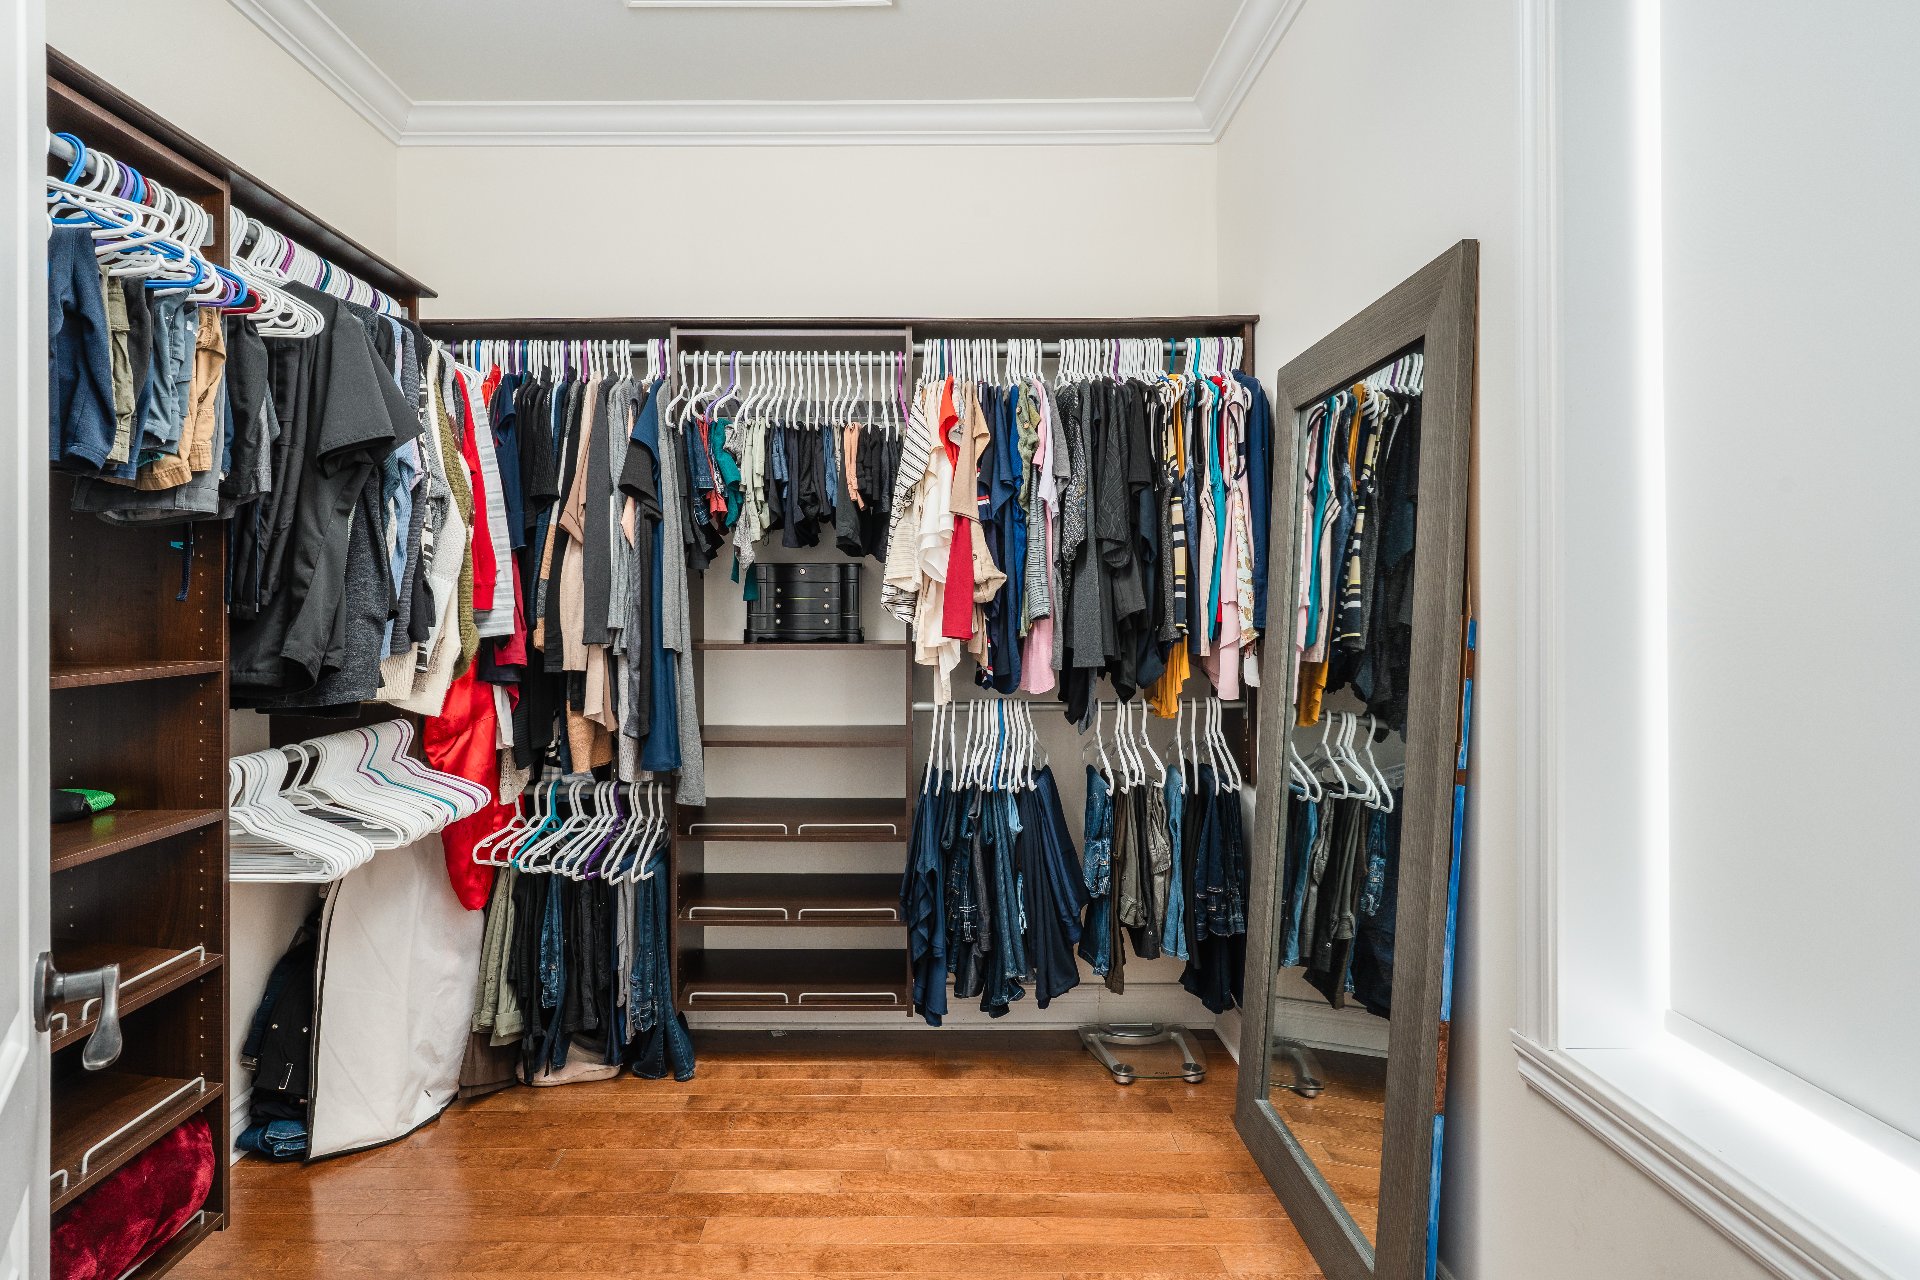
Walk-in closet
Ground floor
8.0 x 9.4 ft. - uneven
Flooring : Wood
Bathroom
Ground floor
12.4 x 9.7 ft.
Flooring : Ceramic tiles
Other
Ground floor
23.0 x 21.8 ft. - uneven
Flooring : Concrete

Washroom
Ground floor
11.1 x 6.3 ft.
Flooring : Ceramic tiles

Addenda

Spacious Property with Intergenerational Potential -- Domaine Saint-Germain in Prévost

Located in the prestigious Domaine Saint-Germain area, this property stands out for its impressive volumes, both inside and out. With over 4,000 sq. ft. of living space and a lot of more than 33,000 sq. ft., it offers a level of comfort that is hard to match.


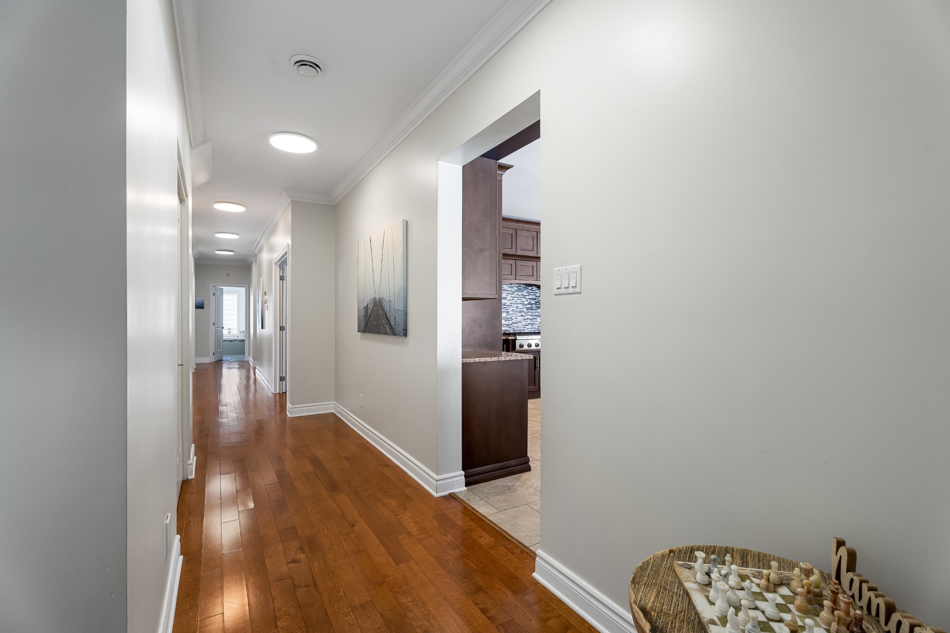
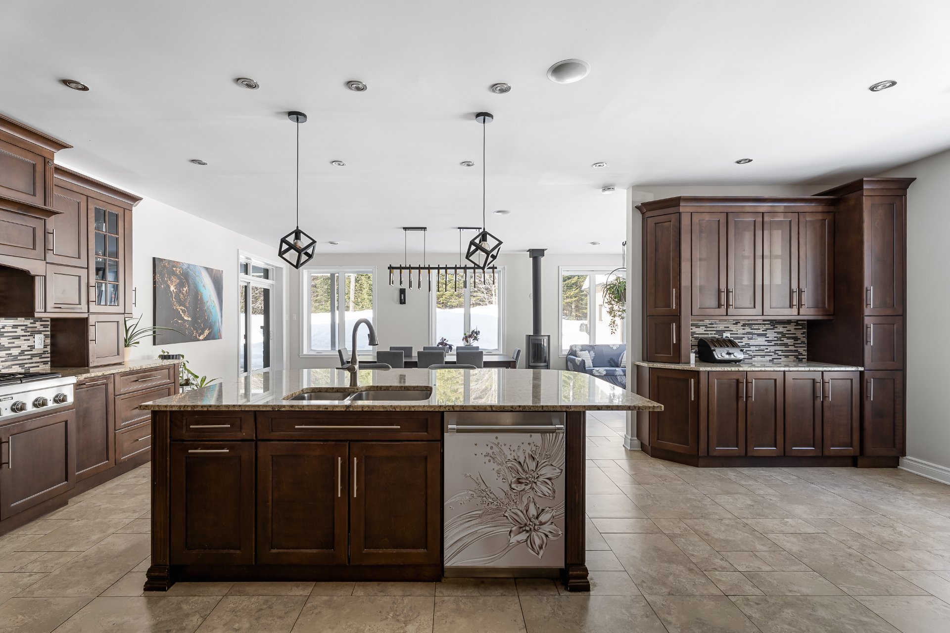
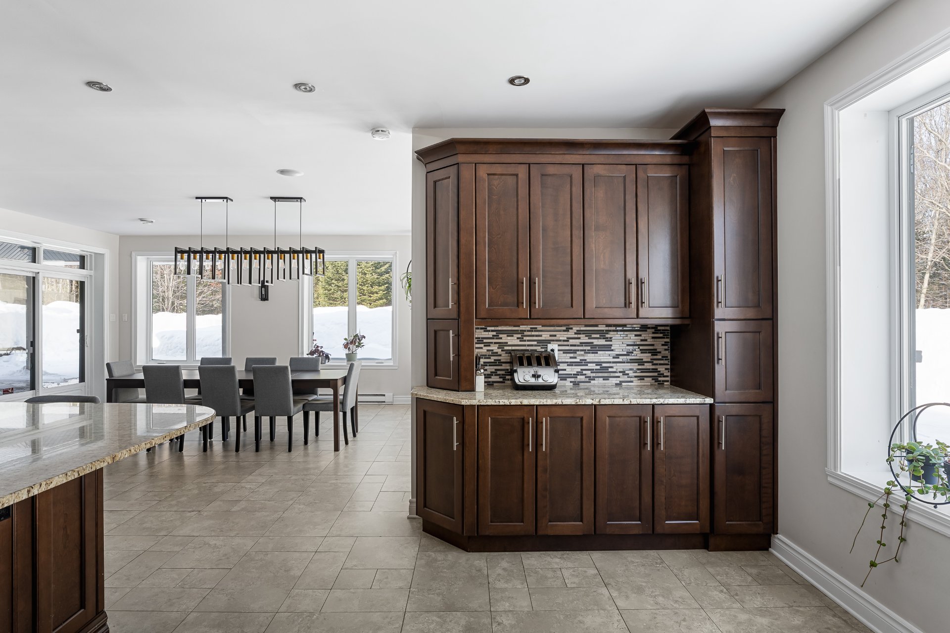
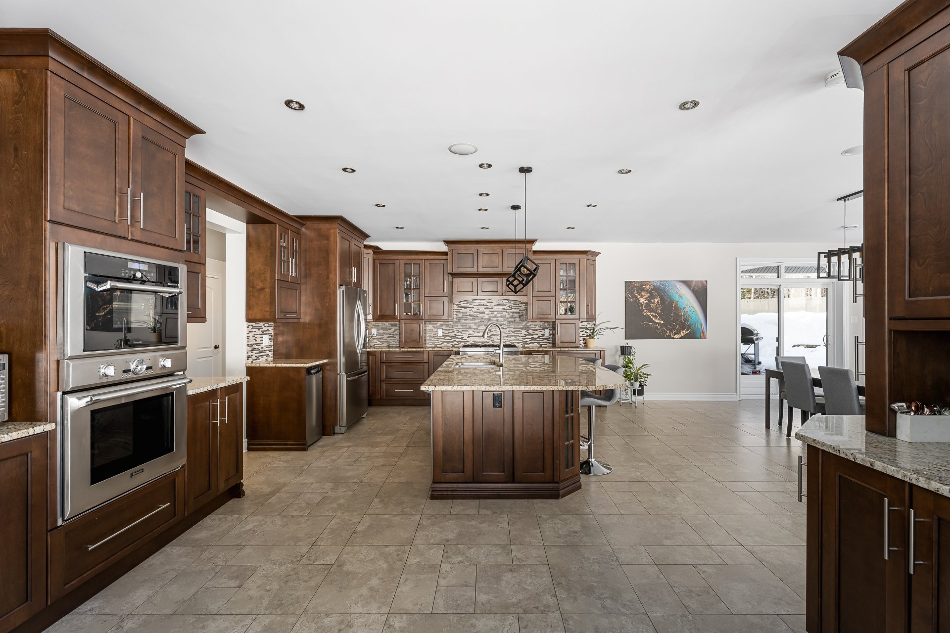

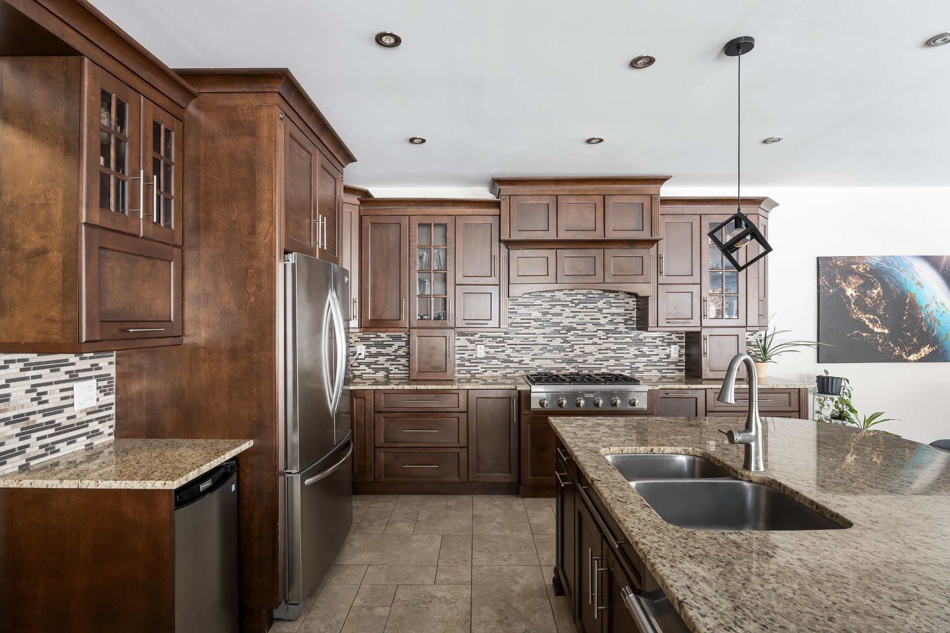
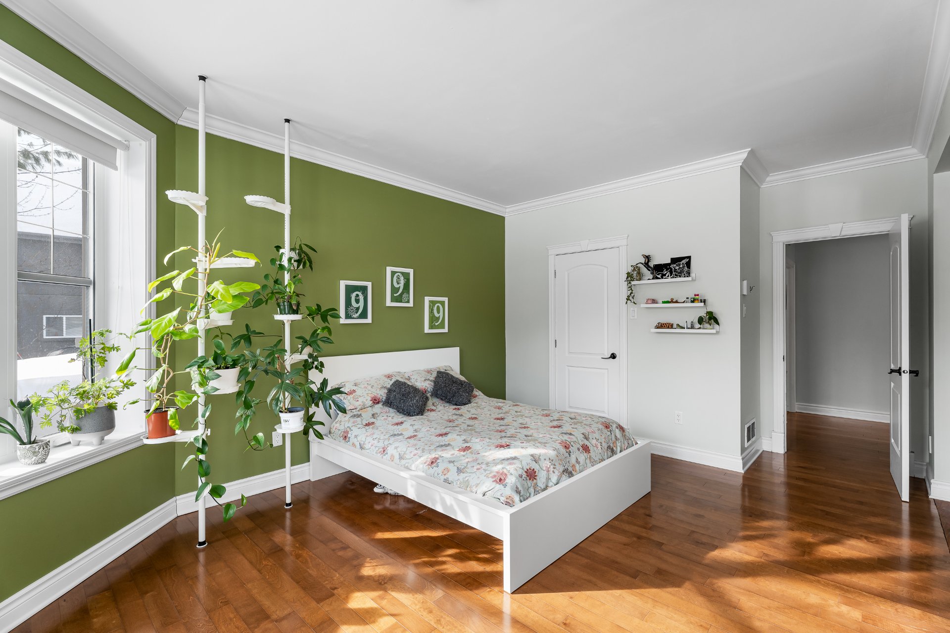
The main floor features a large bungalow layout with three bedrooms, including a spacious primary bedroom with a walk-in closet and an ensuite bathroom. You will also find a generously sized kitchen with wood cabinetry, a spacious dining room, and an exceptionally large living room, perfect for entertaining.

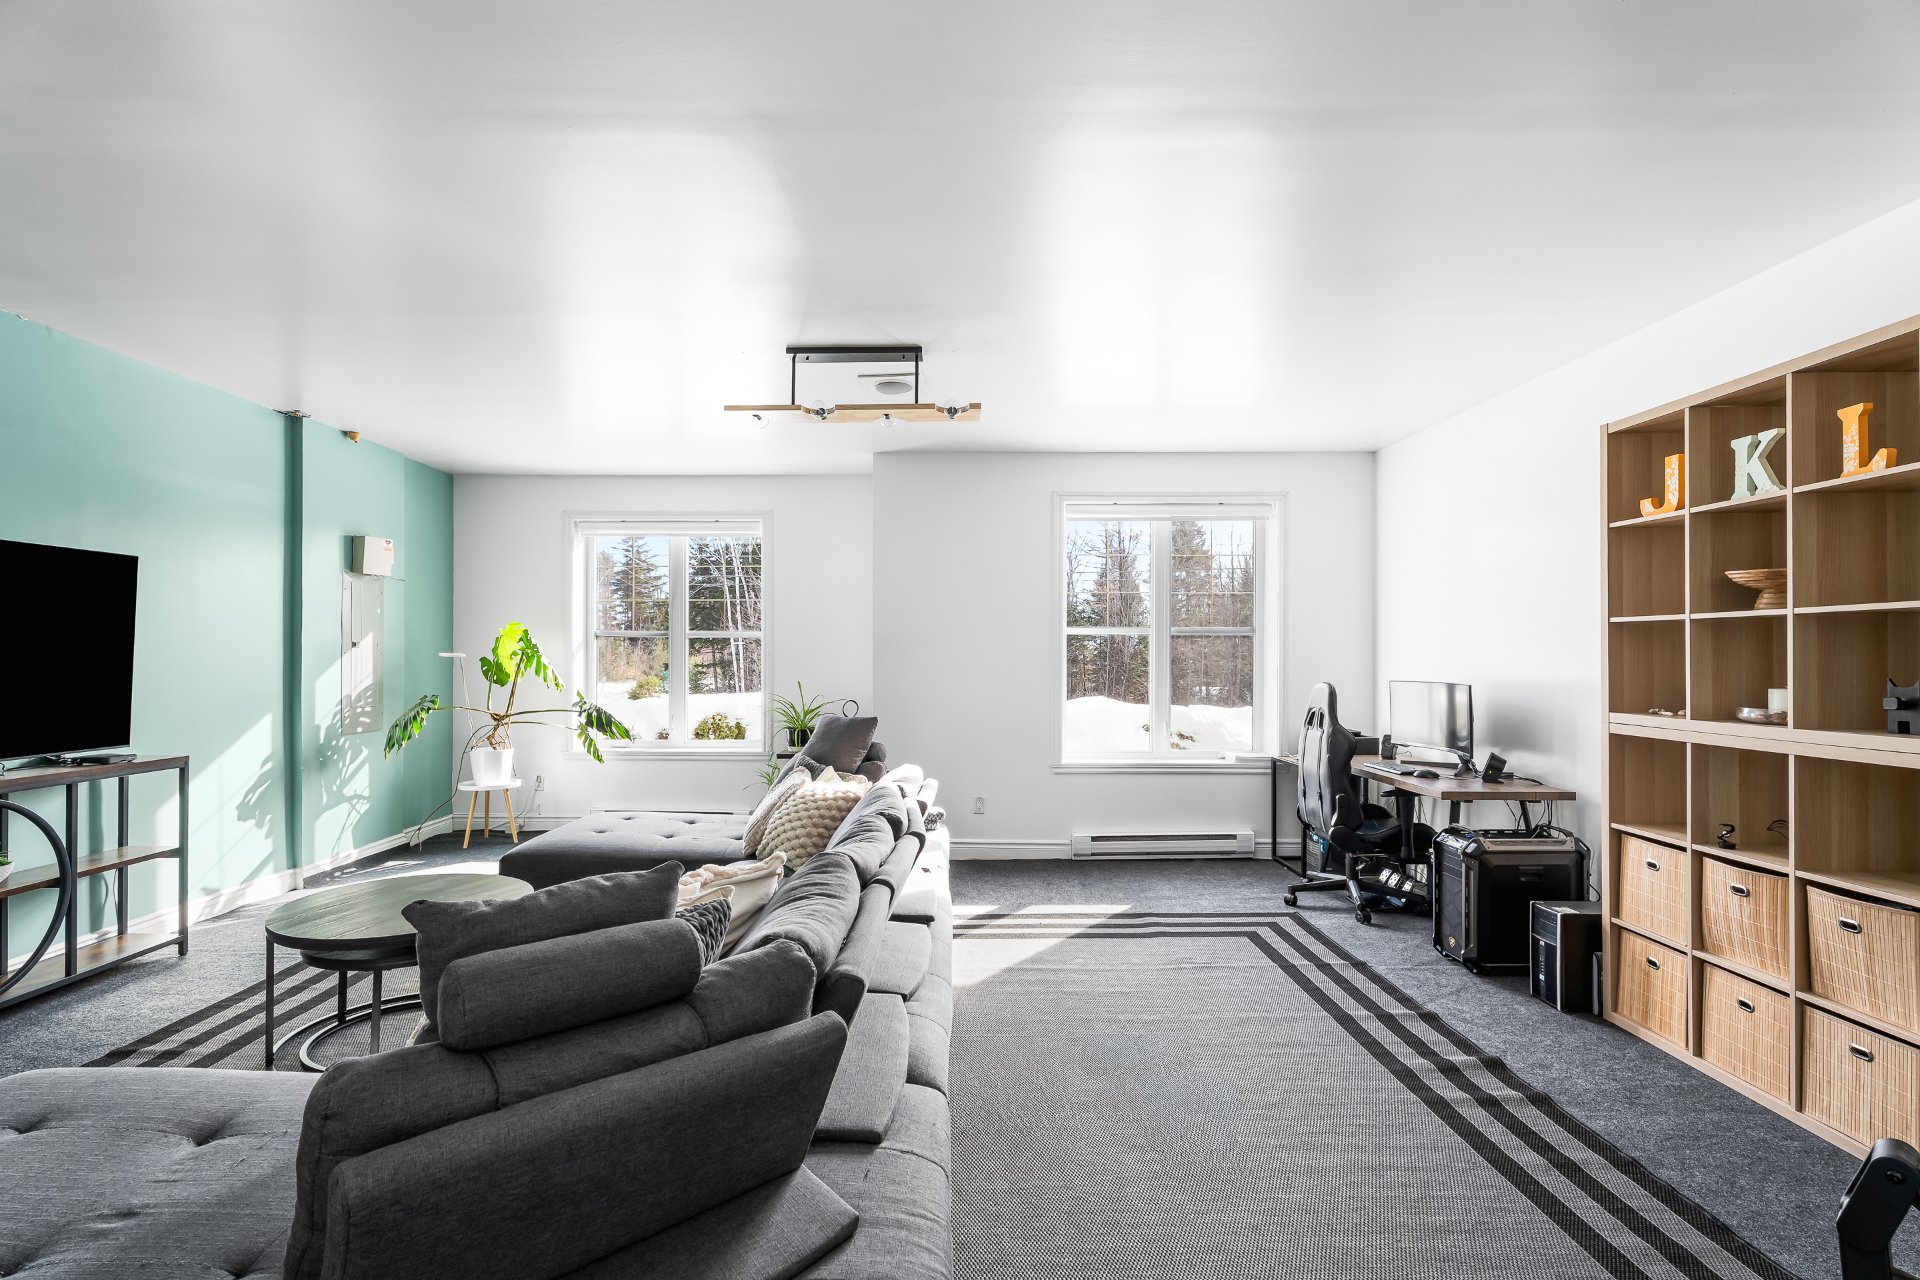
The former attached garage has been converted into a gym, but this space can easily be adapted to your needs: family room, additional bedroom, office, or even converted back into a garage.

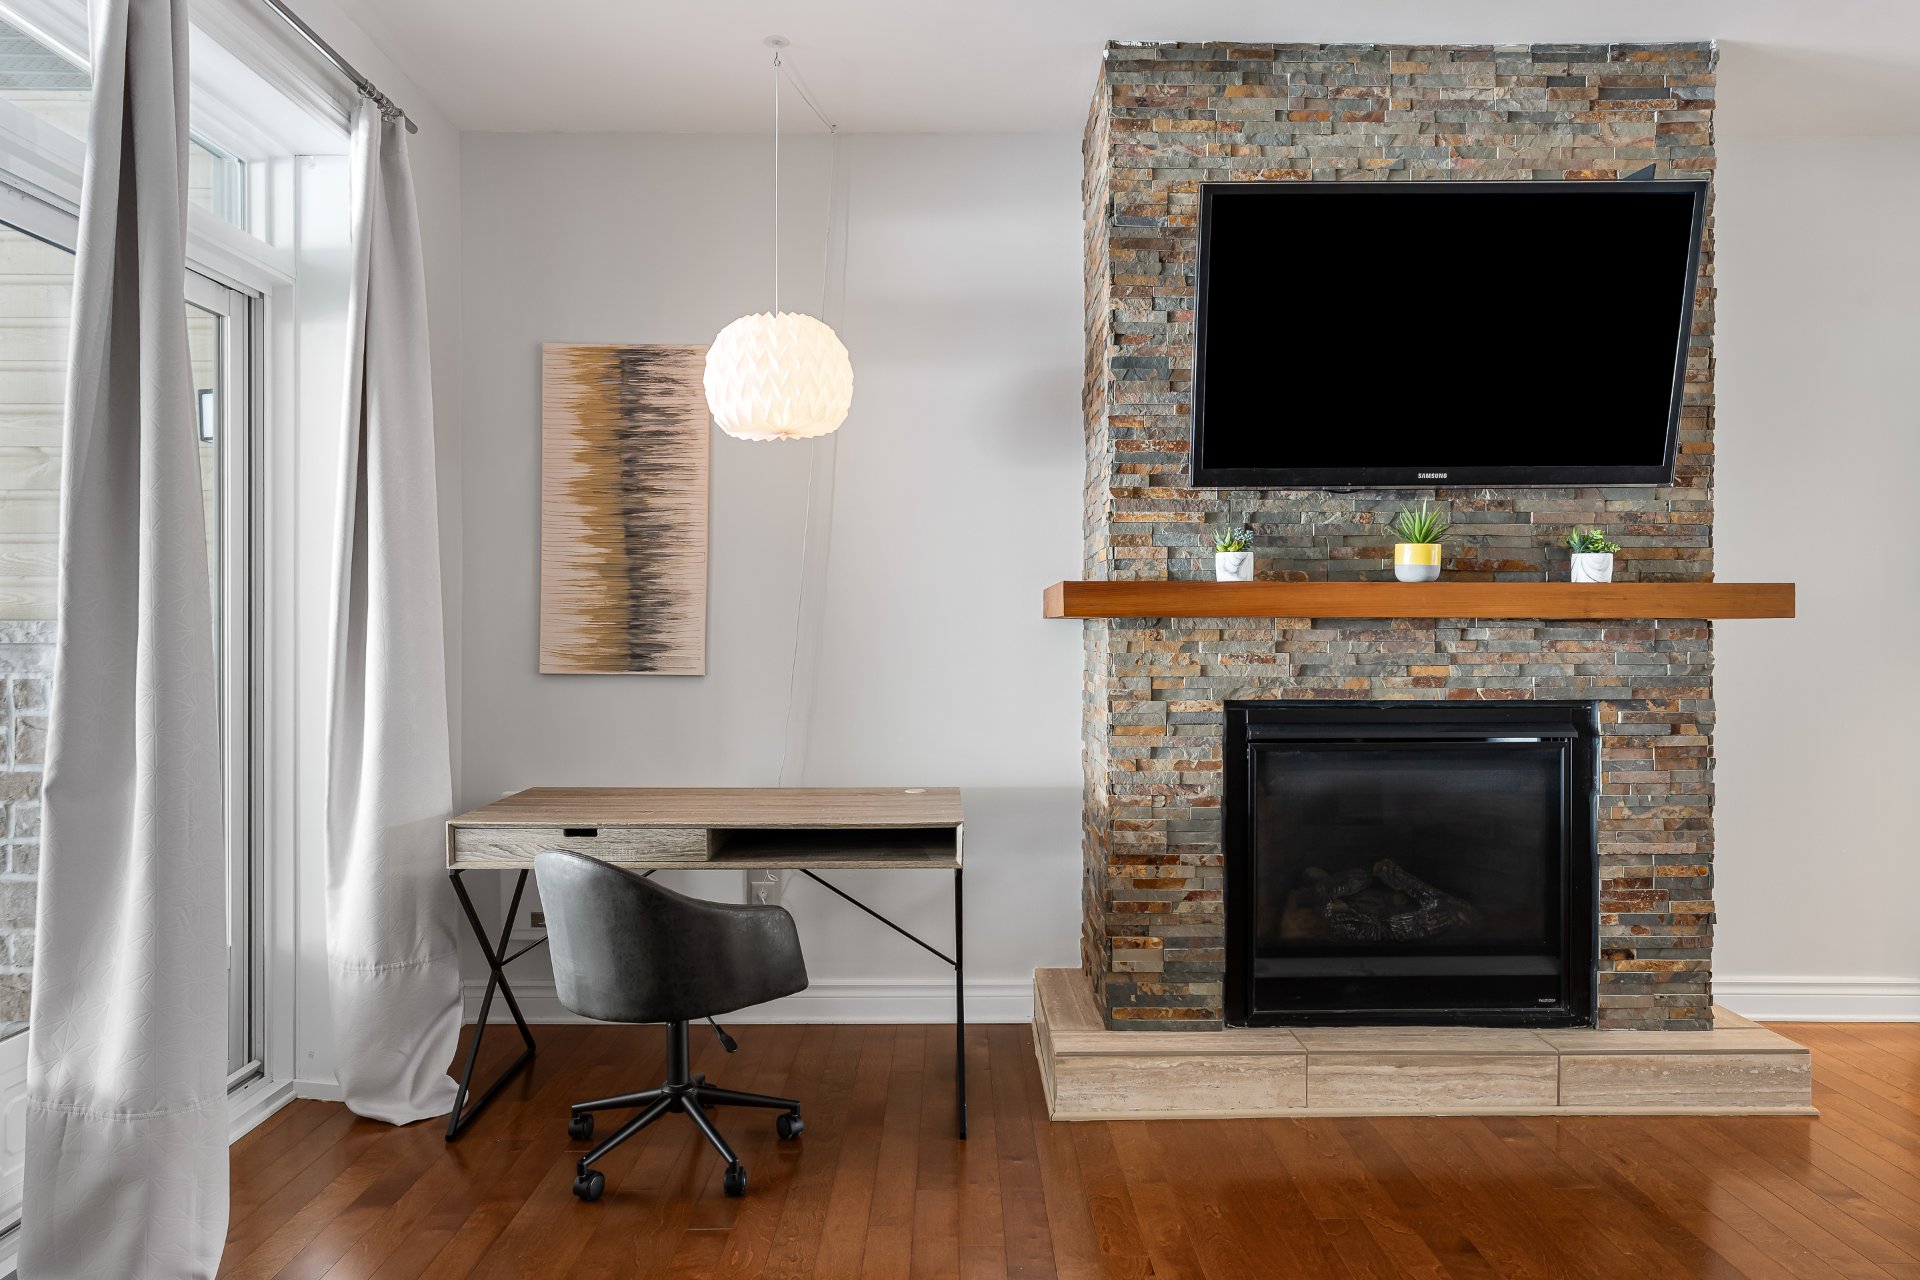
The property is also equipped with a wood stove and a gas fireplace, providing a warm and inviting atmosphere year-round.

Upstairs, a section with intergenerational potential is already ready to be completed. Plumbing for a kitchen is in place; all that remains is to install the cabinetry and appliances. This section also includes a covered balcony, offering an additional private outdoor space.

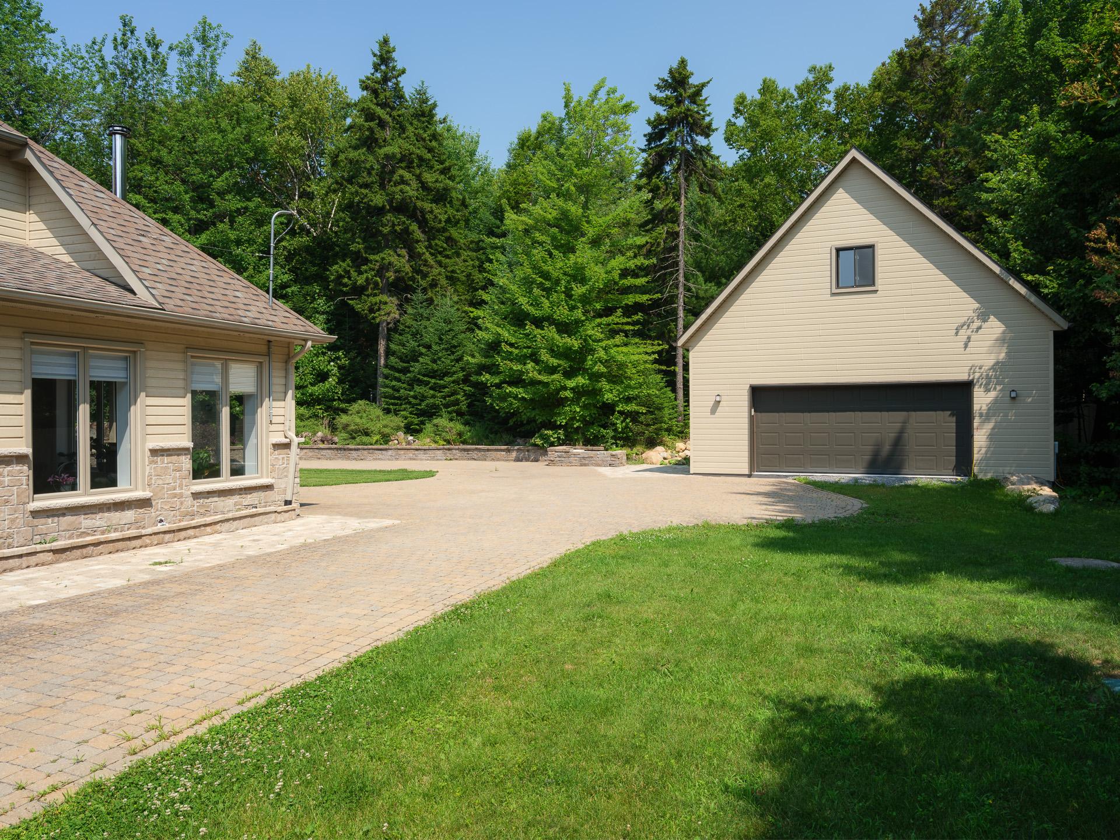
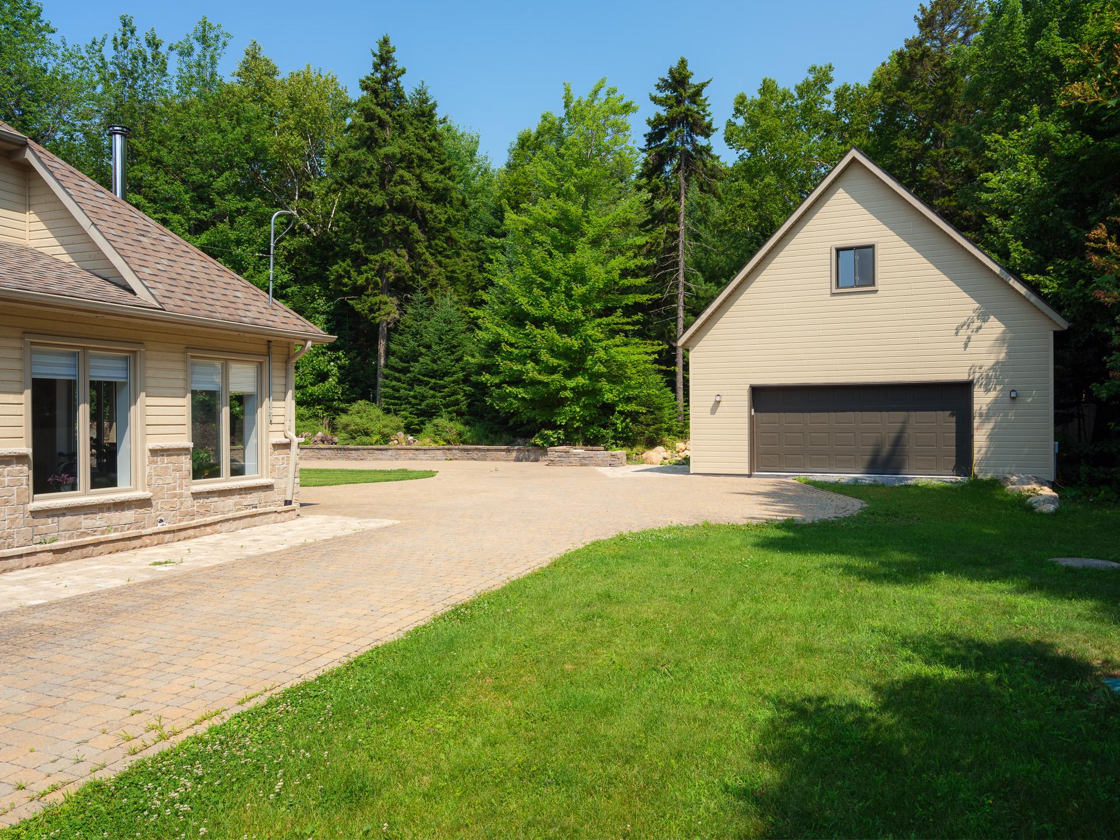
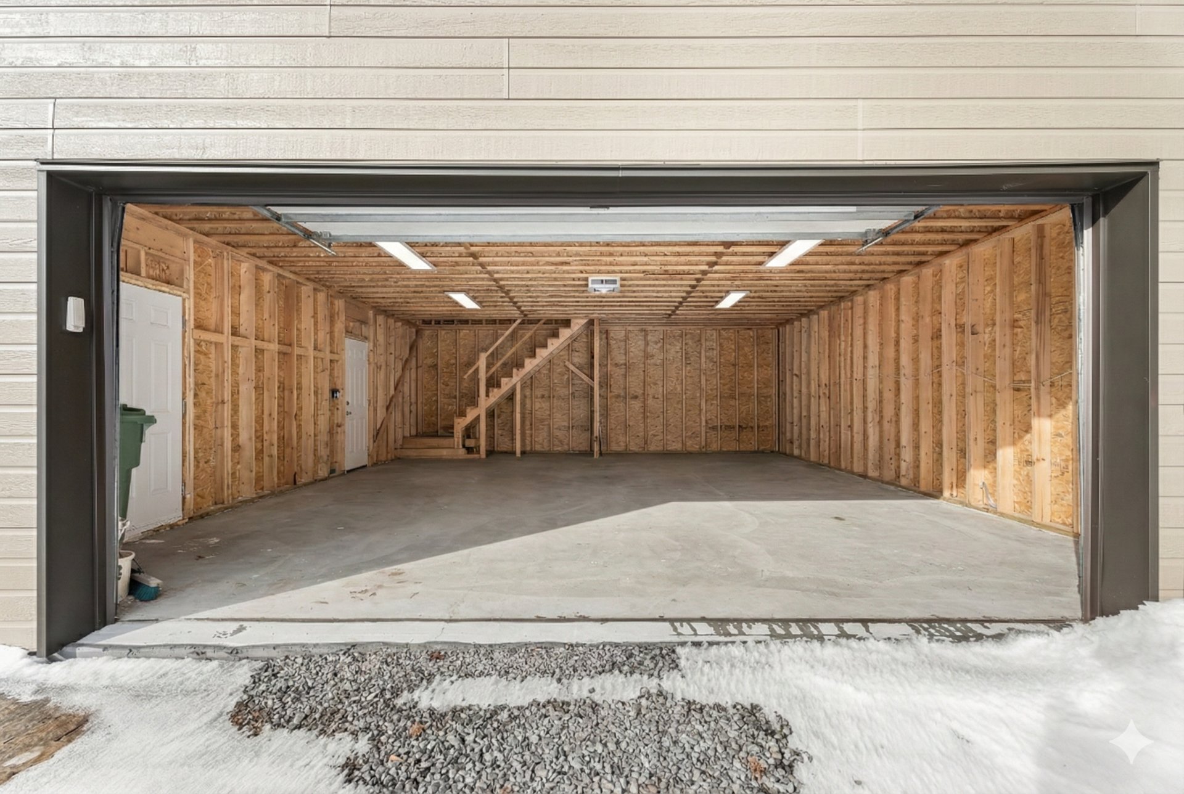
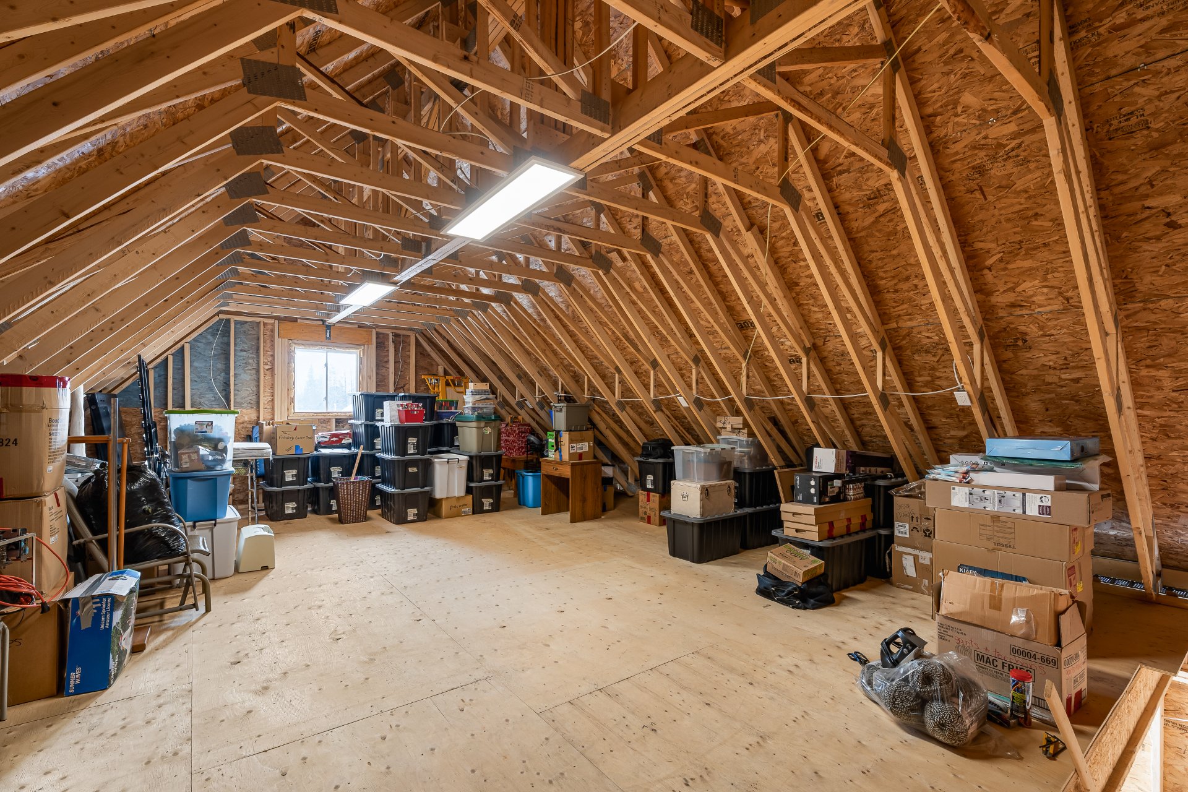

Outside, the backyard is fully paved and beautifully landscaped, providing a large surface area for your activities. The driveway is massive and can easily accommodate multiple vehicles. A two-level detached double garage completes the layout.

The Domaine Saint-Germain area is known for its tranquility, high-end properties, and sought-after wooded surroundings. It offers the perfect balance of privacy, comfort, and quality of life.

About this property


Discover this exceptional property at 638 Saint-Germain Street, boasting over 4,000 sq. ft. of living space on a vast 33,268 sq. ft. lot. With no rear neighbors, this peaceful haven ensures total privacy. The interior stands out with remarkably spacious rooms and abundant natural light. Upstairs, a full intergenerational suite provides a comfortable space for loved ones. The home also features a double-wide garage with optimized storage. Combining scale, functionality, and tranquility, this unique residence is perfectly suited for the most demanding families.

Information request

Financial details

Annual
Monthly
Municipal evaluation (2025)
Building
$ 1,108,500
Land
$ 163,600
Taxes
School taxes (2025)
$ 786 $ 66
Municipal Taxes (2026)
$ 7,694 $ 641

Calculators

  • Monthly payment
  • Transfer tax
  • Purchasing power

Monthly instalments


**Price does not include CMHC insurance premium.

Transfer tax


** For reference only, for the exact amount, please confirm with the city or municipality.

Purchasing power


**Price does not include CMHC insurance premium.

You like this property?

Share it!

The link was copied to your clipboard.
+

Your cookie preferences

Cookies sre used to optimize the website and collect usage statistics.

Cookie policy
