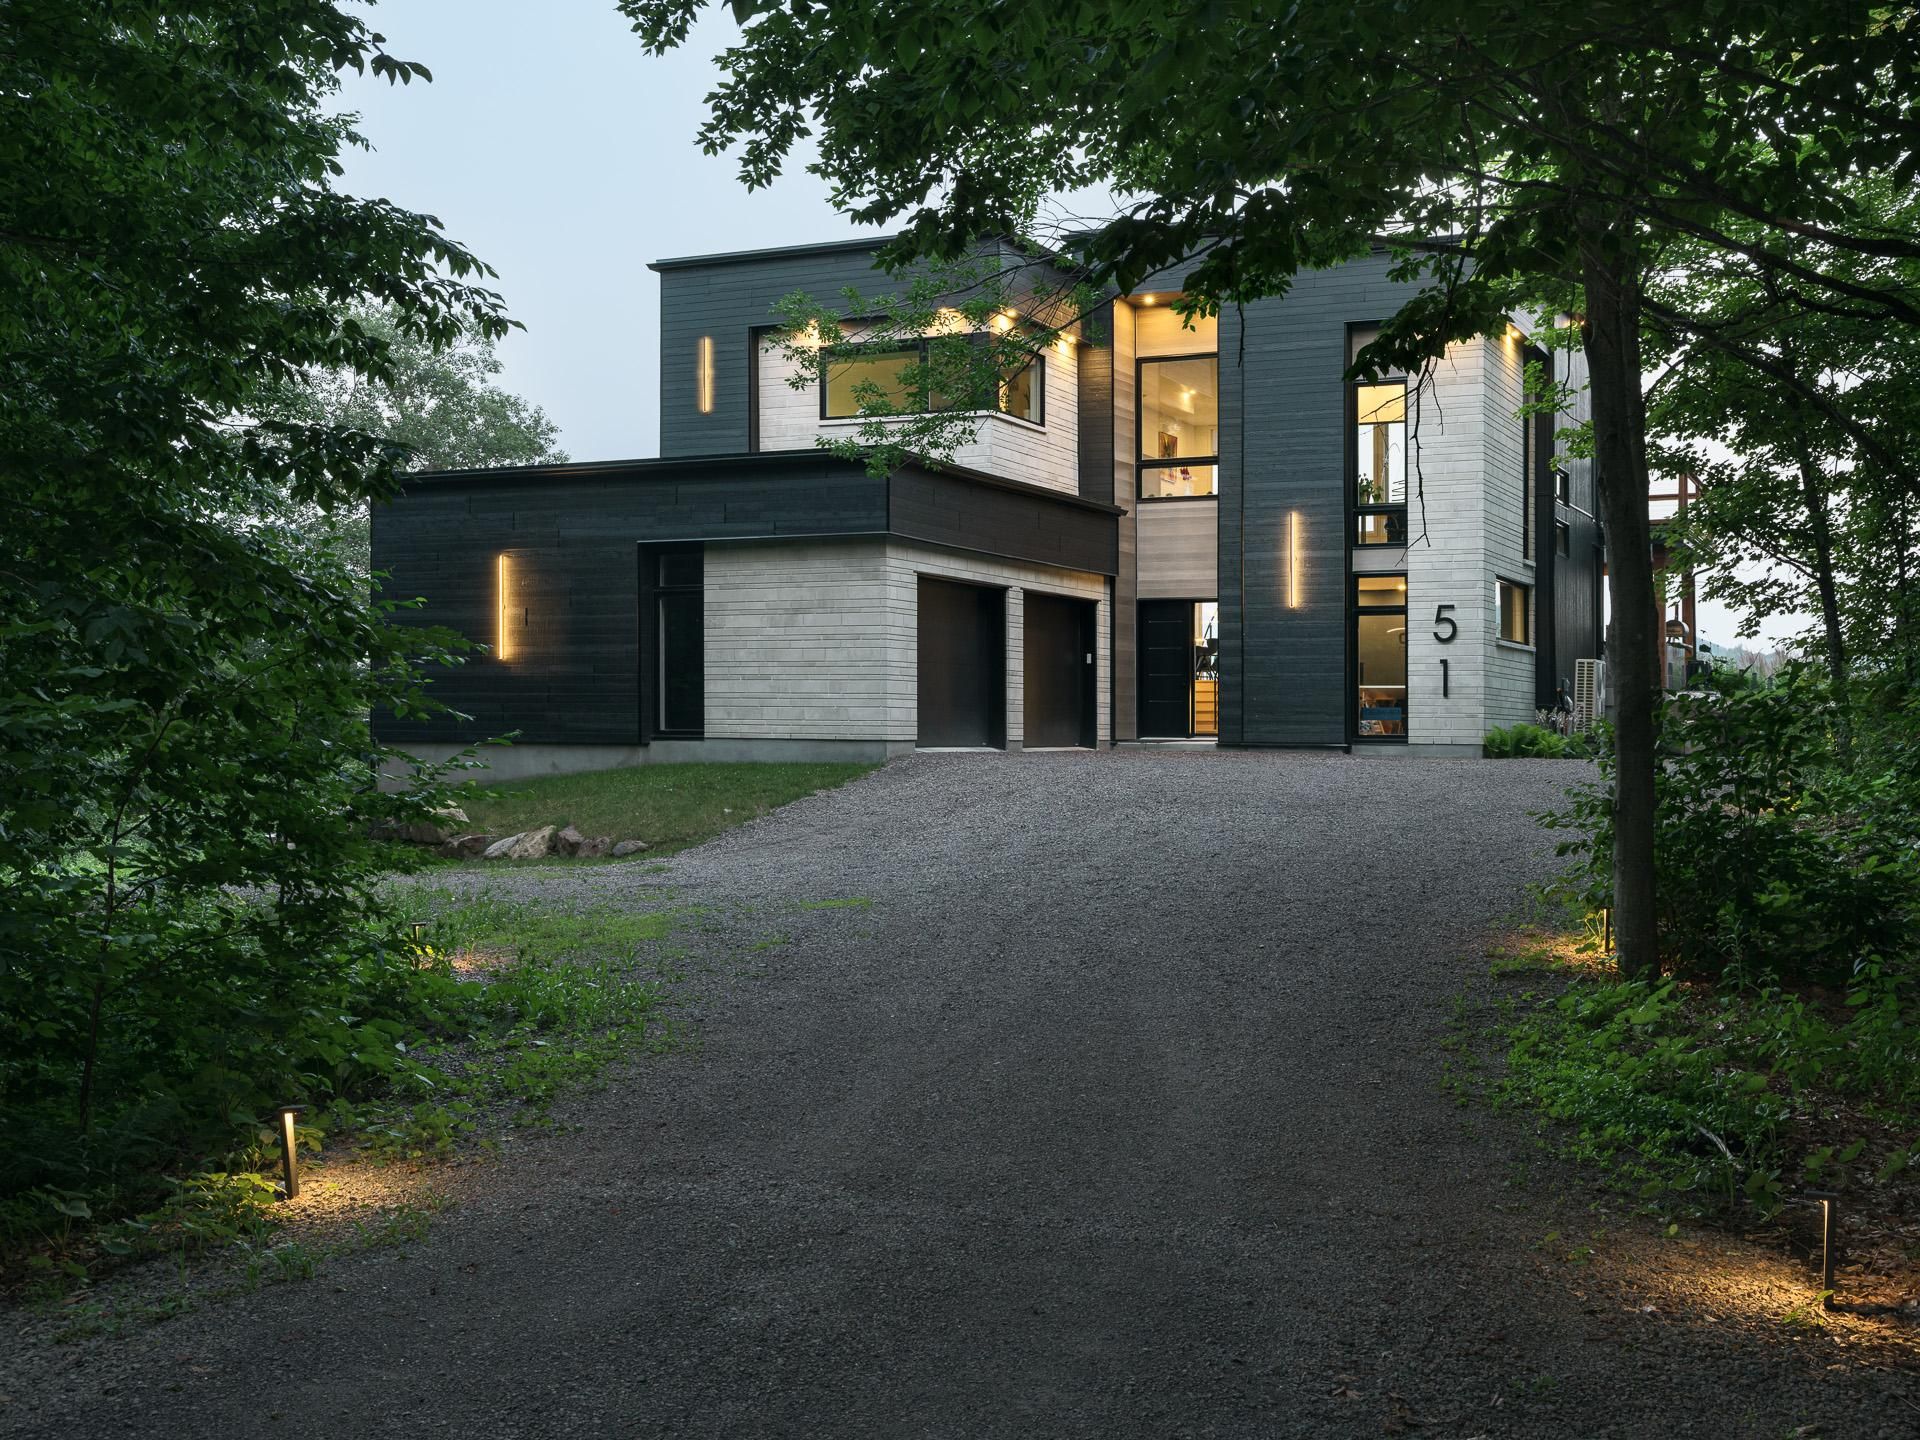
Driveway
Double width or more
Heating system
Air circulation , Electric baseboard units
Water supply
Artesian well
Heating energy
Electricity
Equipment available
Central vacuum cleaner system installation , Alarm system
Windows
PVC
Foundation
Poured concrete
Hearth stove
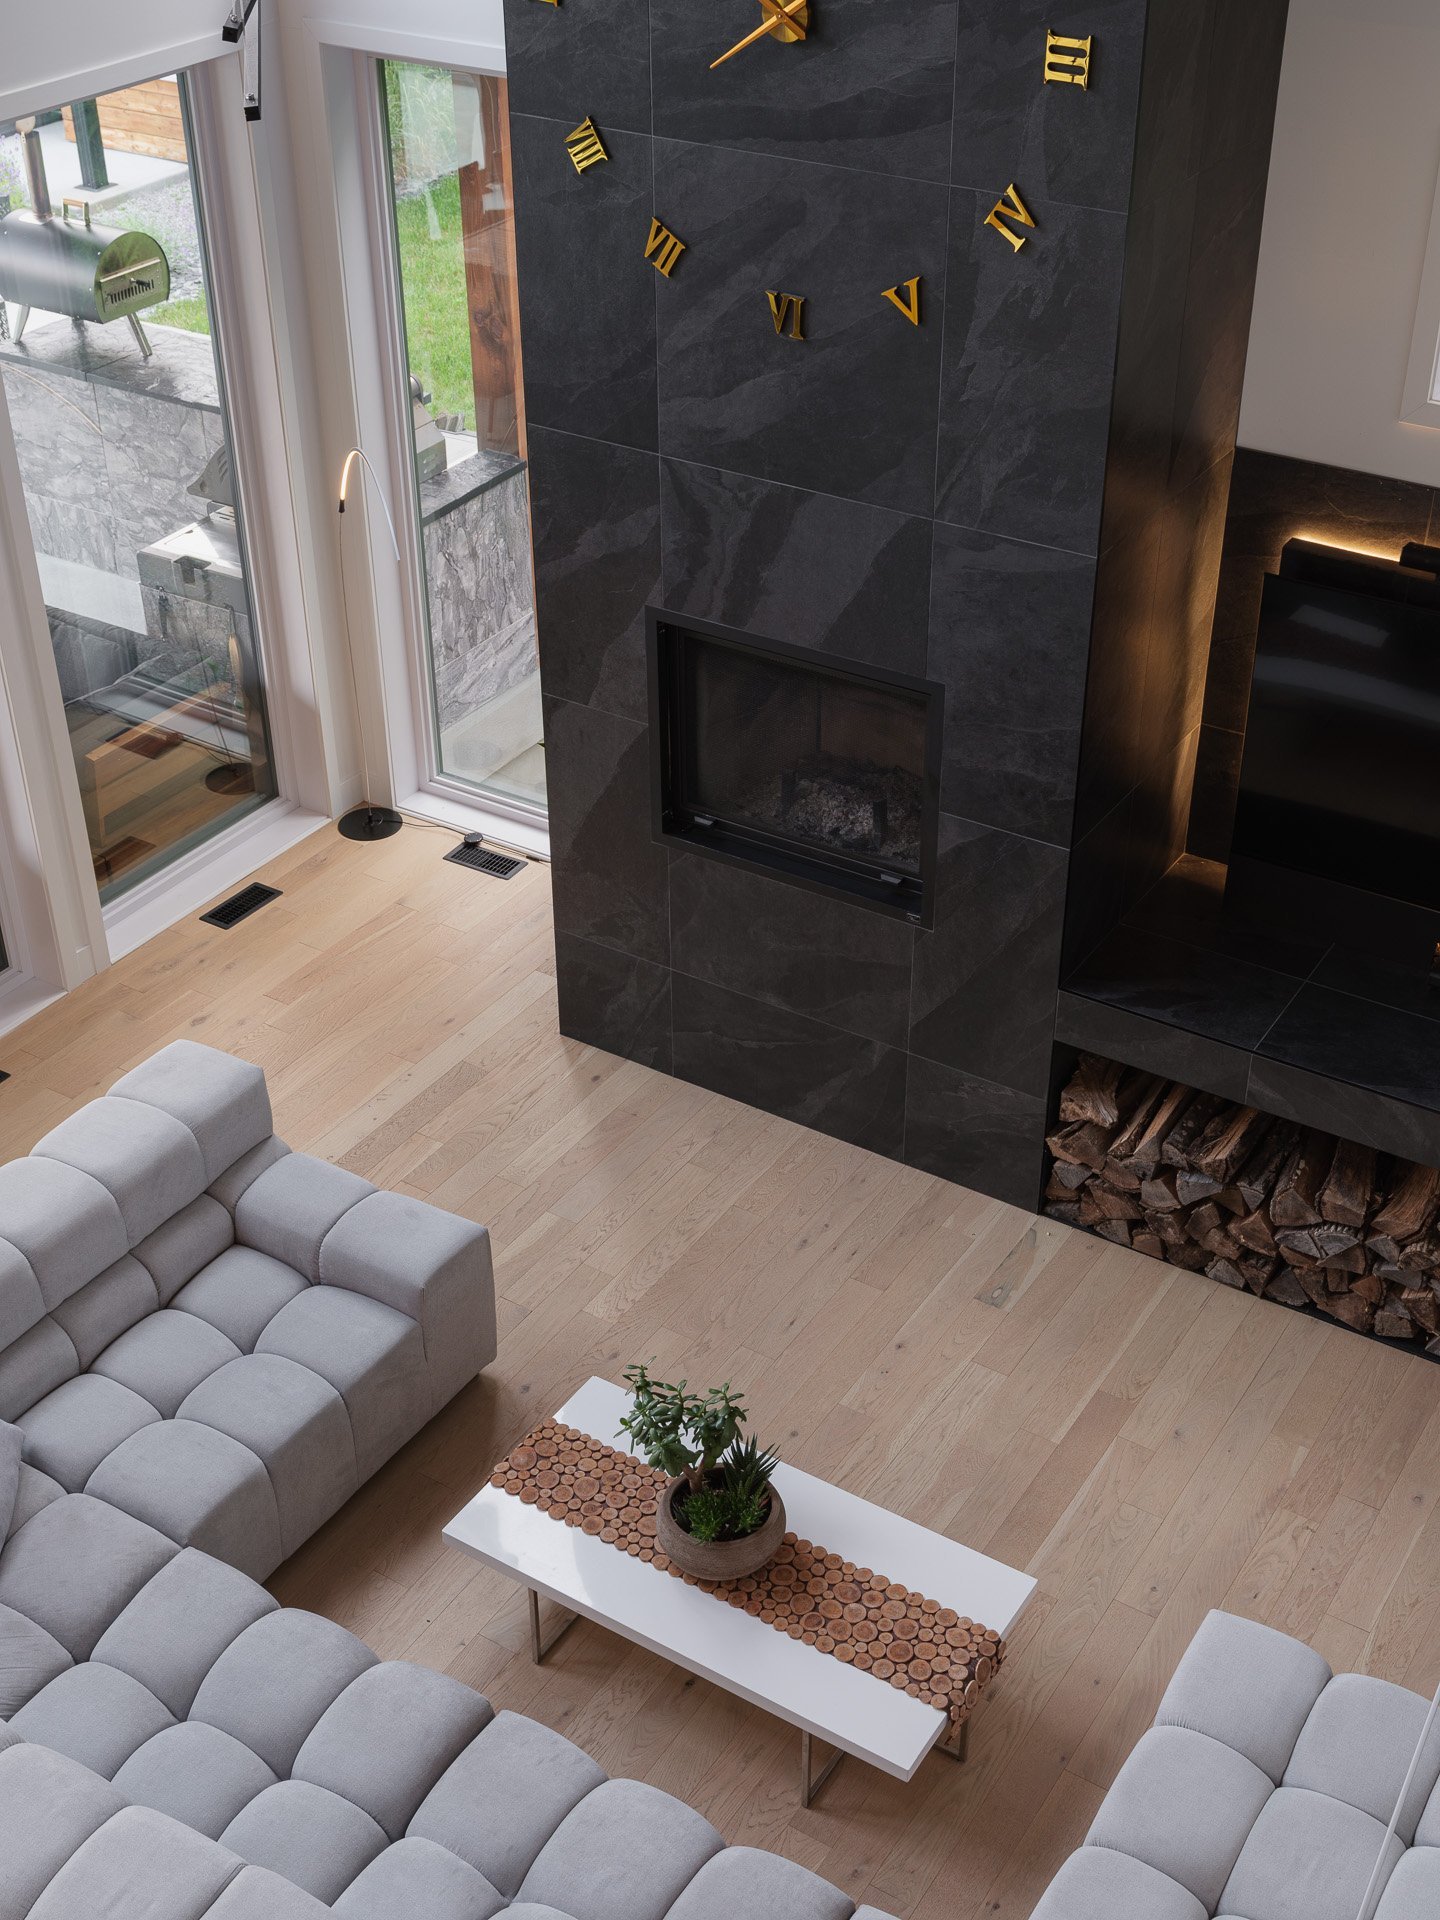
Wood fireplace
Garage
Attached , Heated, Double width or more
Siding
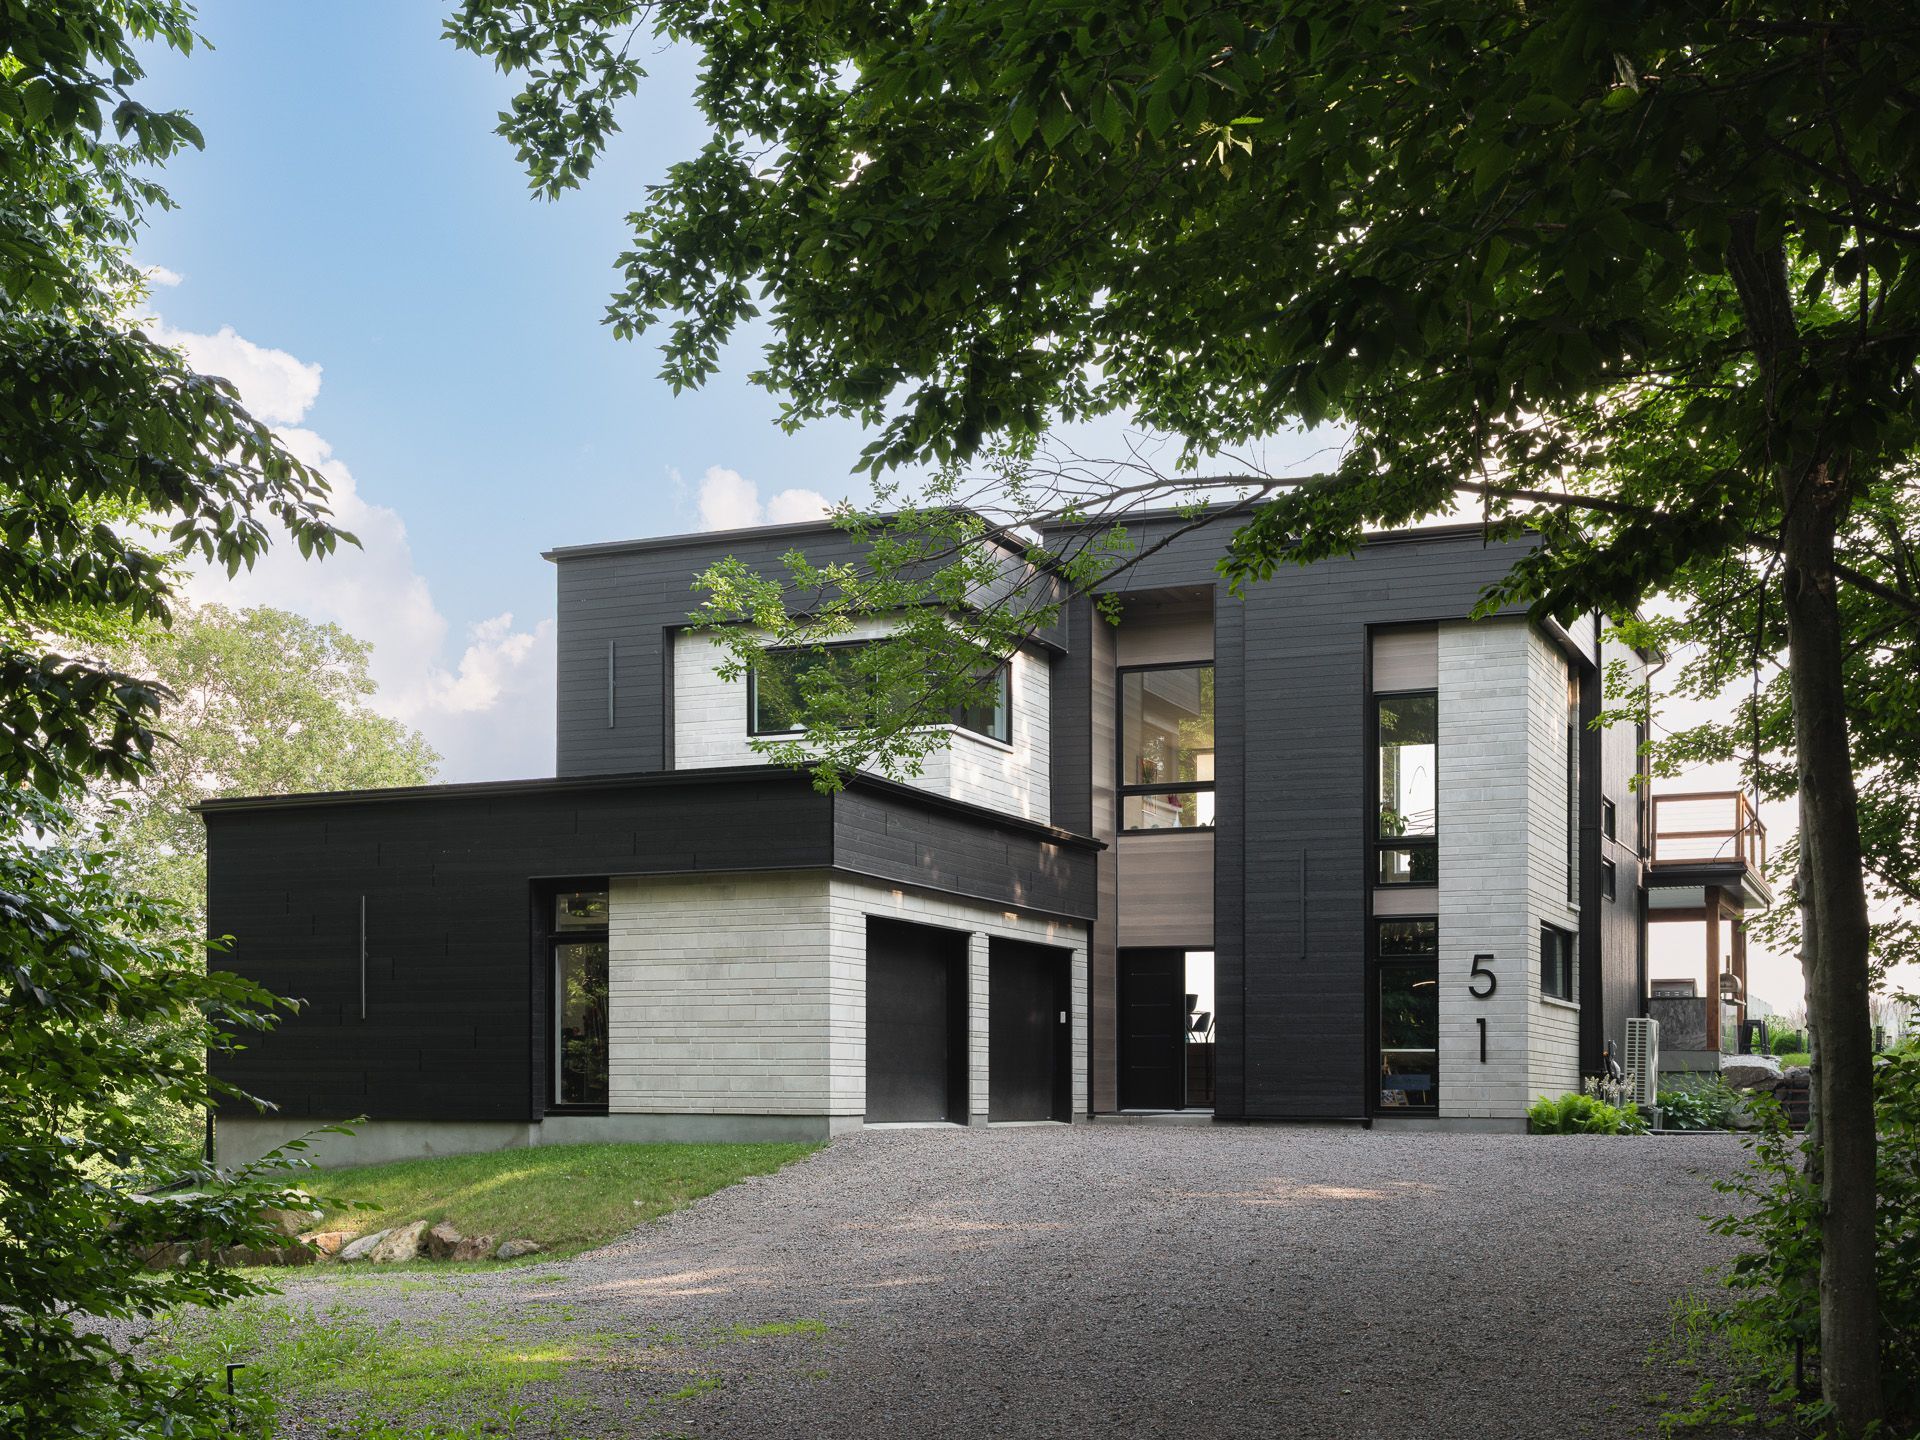

Steel , Brick, Pressed fibre
Distinctive features
No neighbours in the back , Wooded lot: hardwood trees, Cul-de-sac
Pool

Heated , Inground
Proximity
Highway , Golf, Park - green area, Elementary school, High school
Bathroom / Washroom
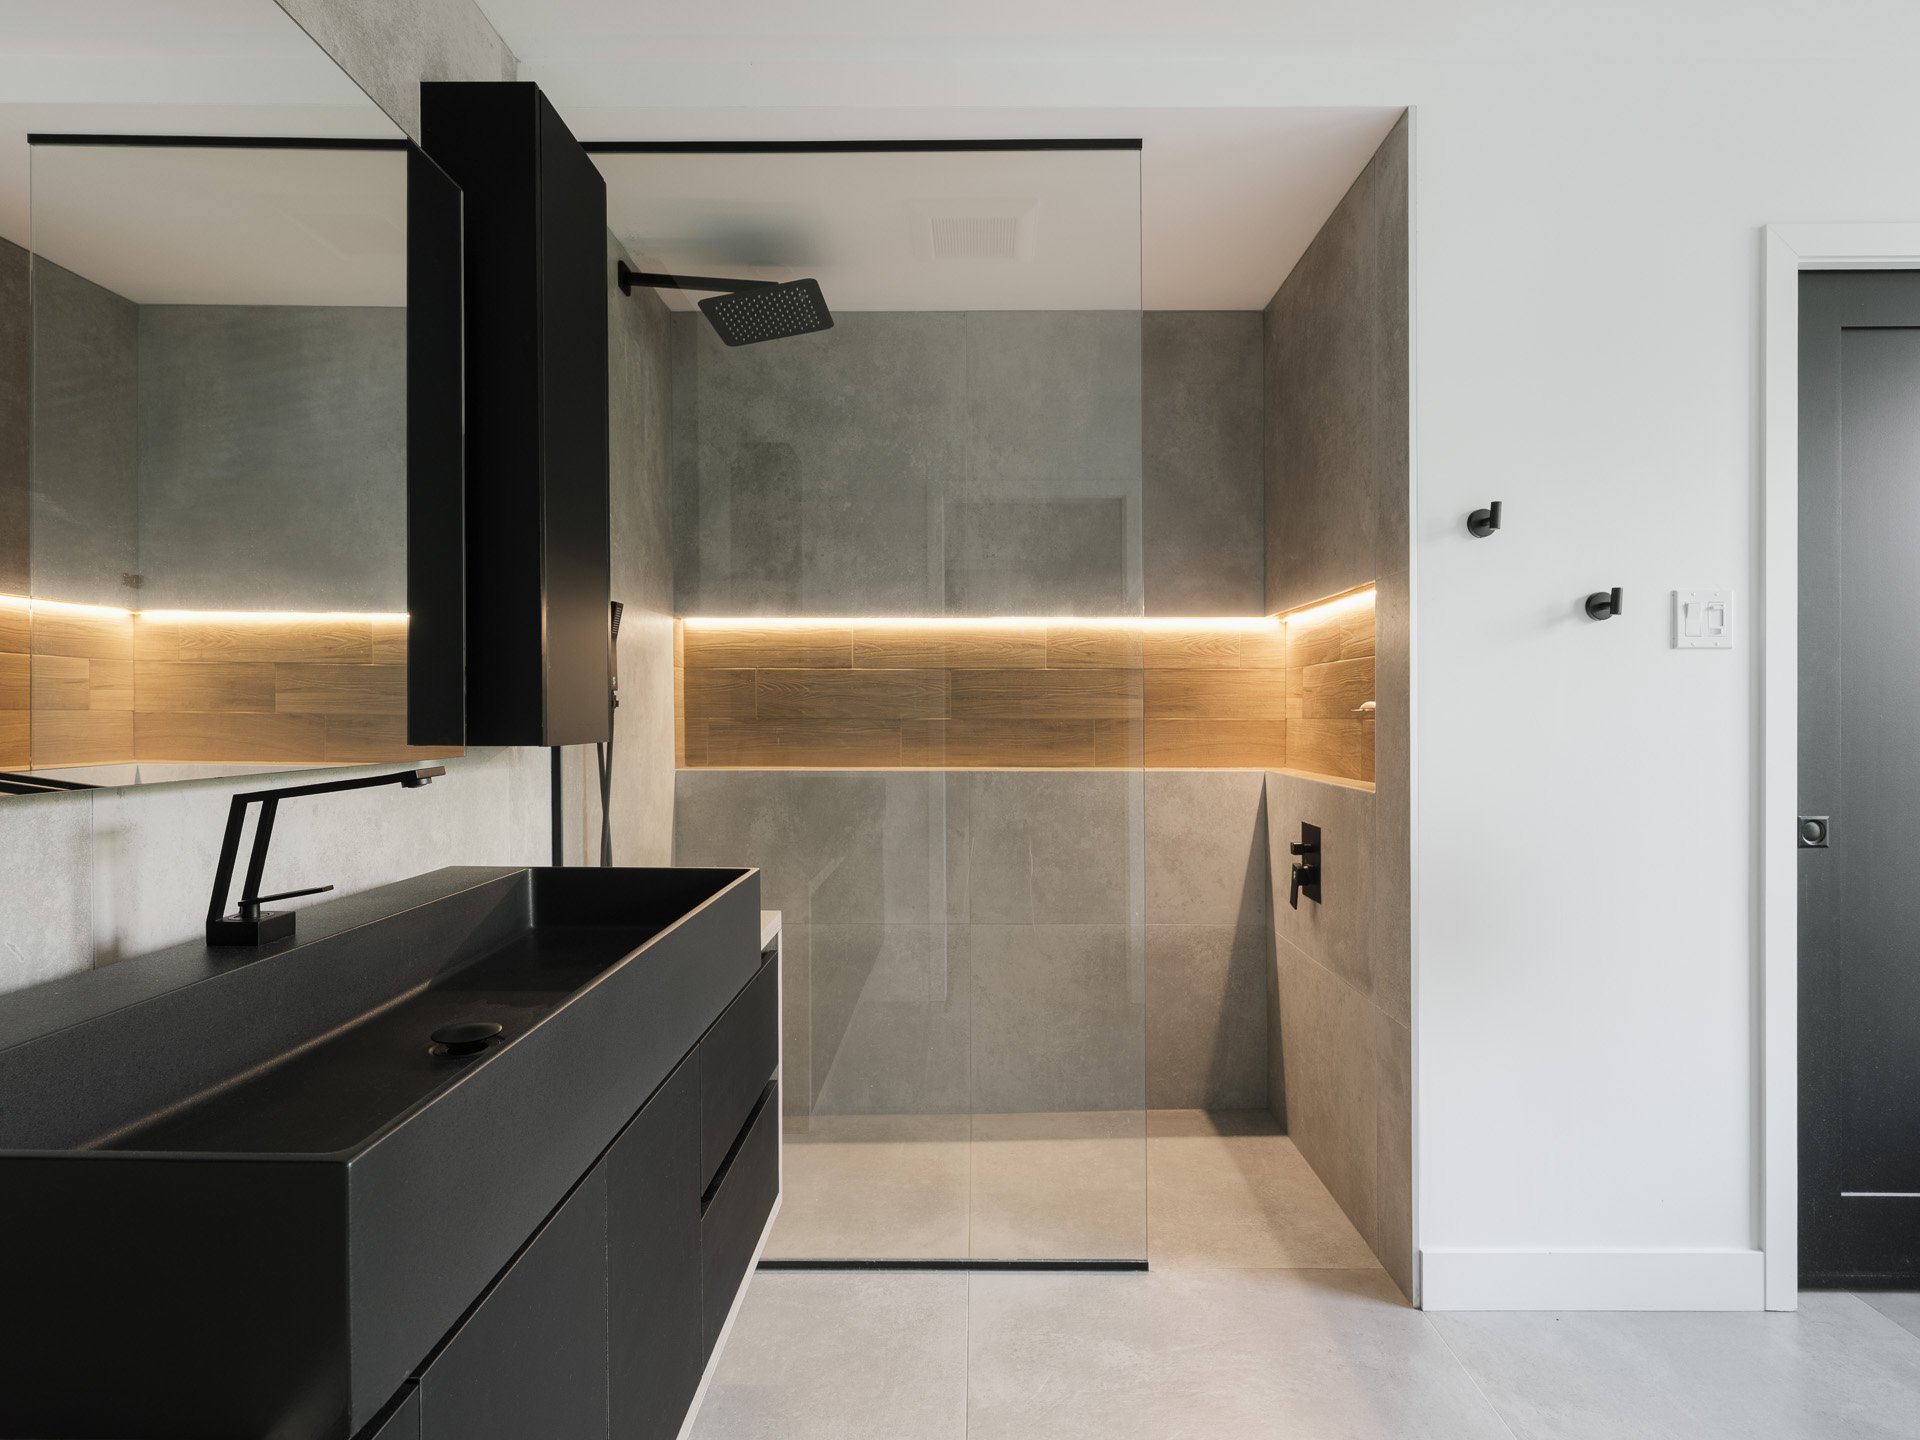
Adjoining to primary bedroom , Seperate shower
Available services
Fire detector
Basement
6 feet and over , Finished basement
Parking
Outdoor (10) , Garage (2)
Sewage system
Other
Window type
Sliding , Crank handle
Roofing
Asphalt shingles
Topography
Uneven , Sloped, Flat
View
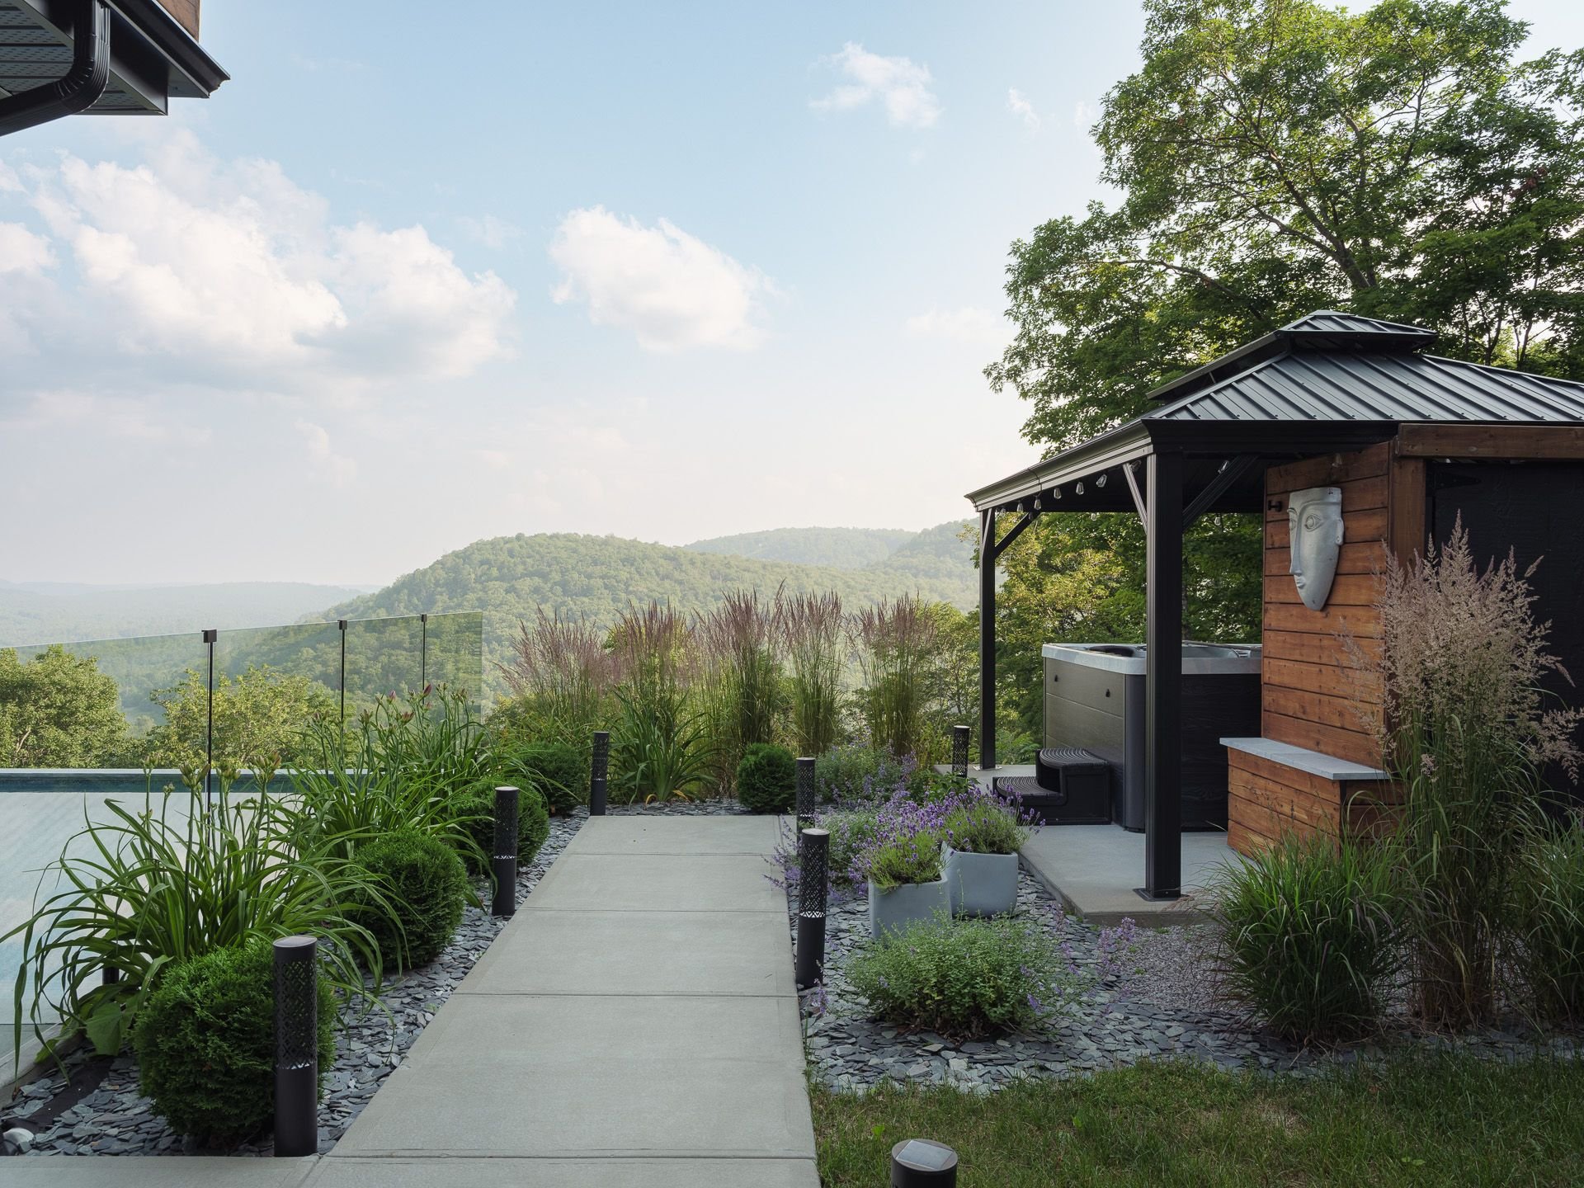
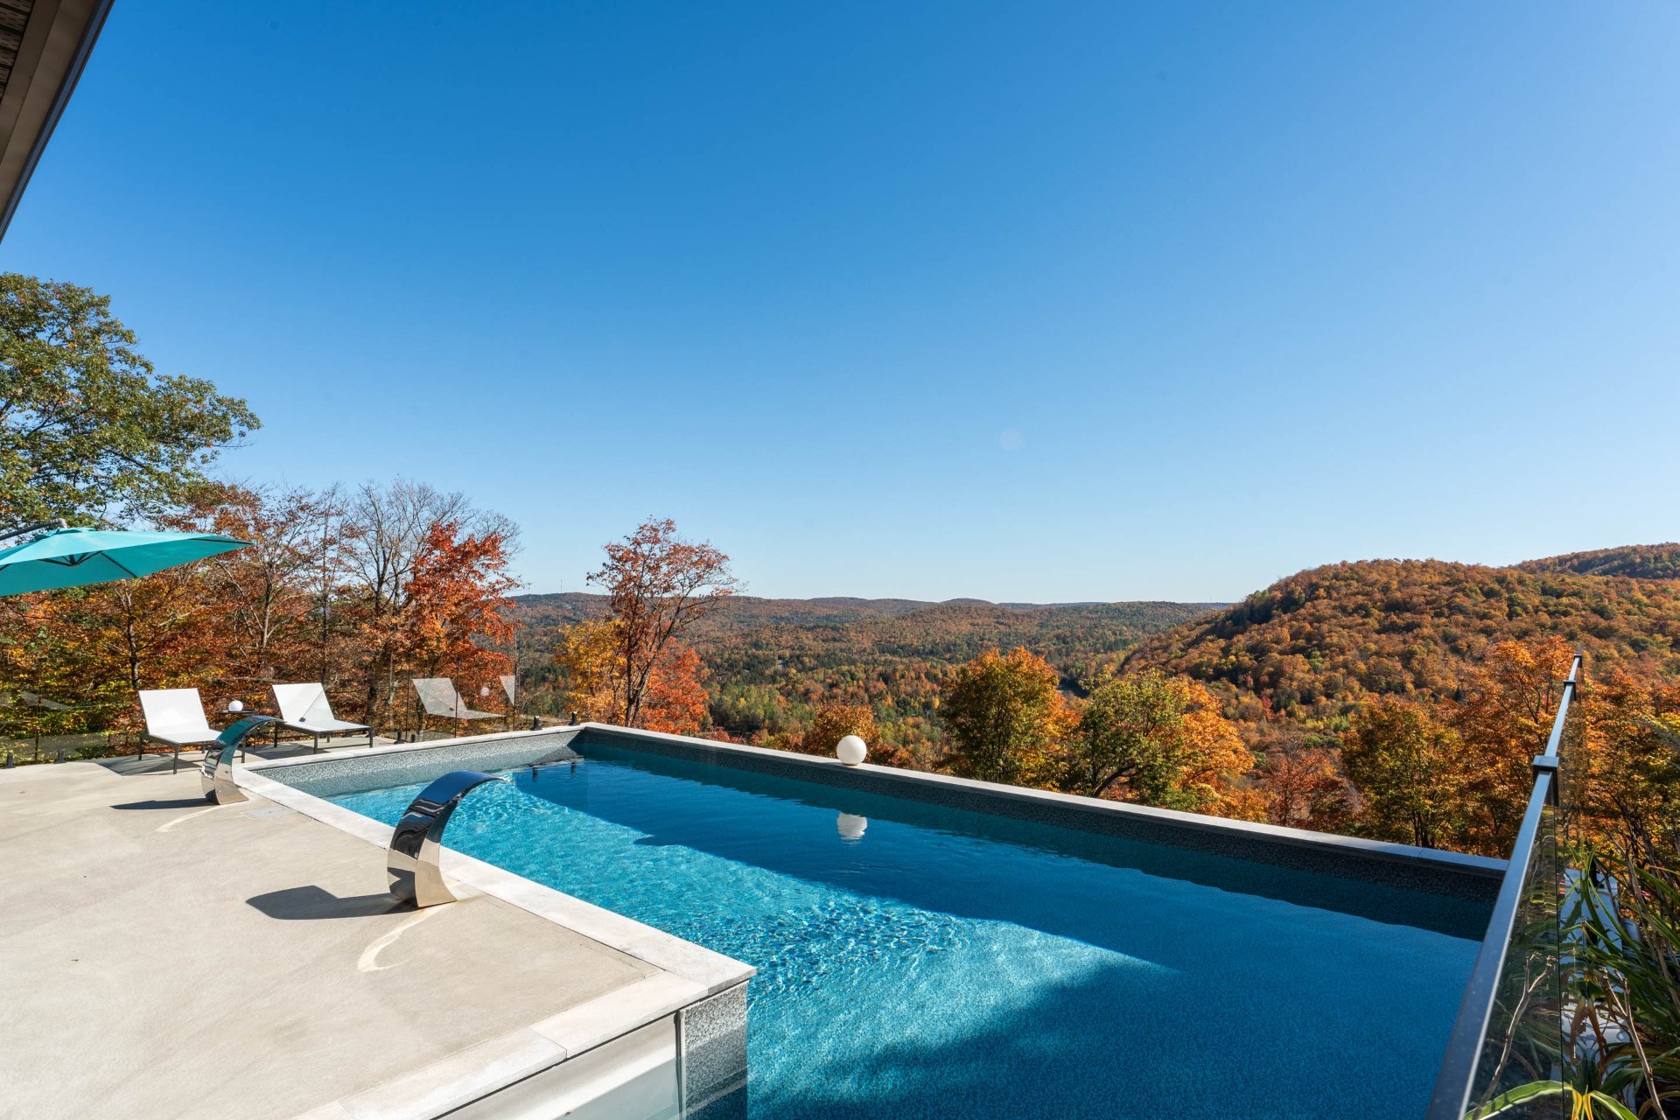
Mountain , Panoramic
Zoning
Residential
Equipment available
Ventilation system , Electric garage door
Proximity
Bicycle path , Alpine skiing, Cross-country skiing
Equipment available
Central heat pump
Roofing
Elastomer membrane
Window type
Tilt and turn
Proximity
Daycare centre , Snowmobile trail, ATV trail
Hallway
Ground floor
5.8 x 20.3 ft. - uneven
Flooring : Ceramic tiles
Washroom
Ground floor
3.8 x 6.8 ft.
Flooring : Ceramic tiles
Home office
Ground floor
12.8 x 13.1 ft.
Flooring : Wood
Walkin
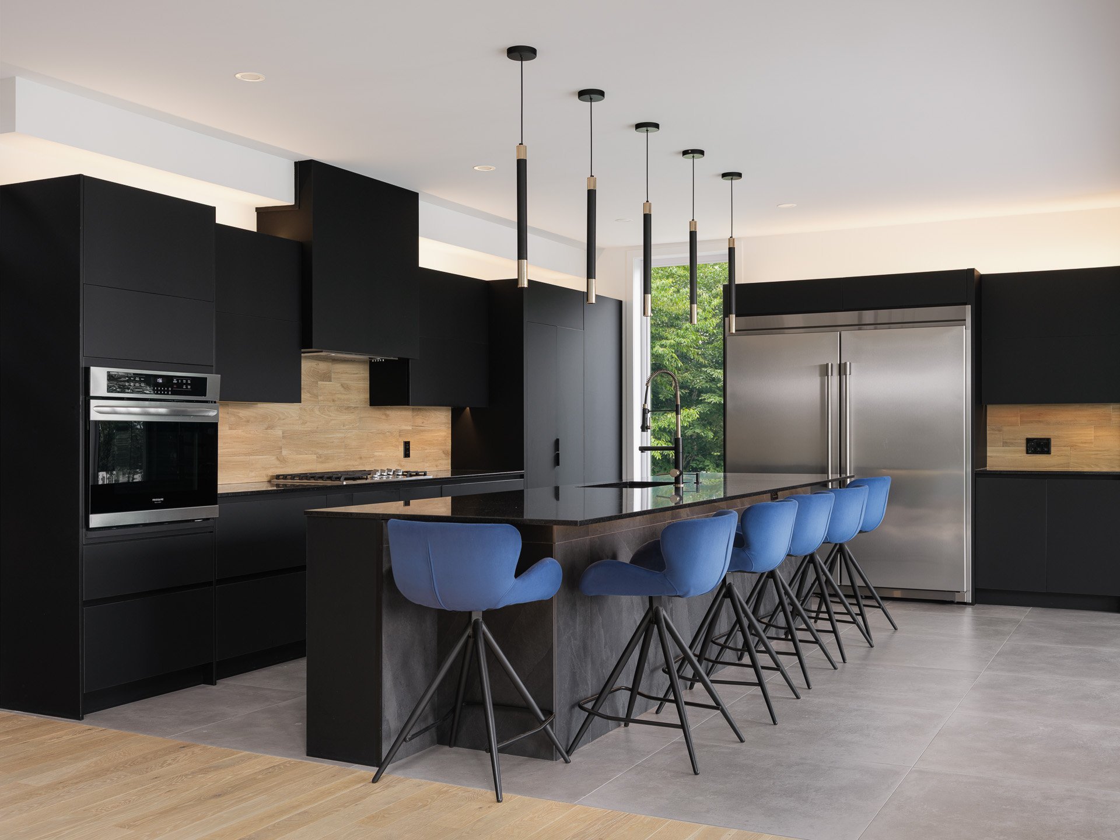
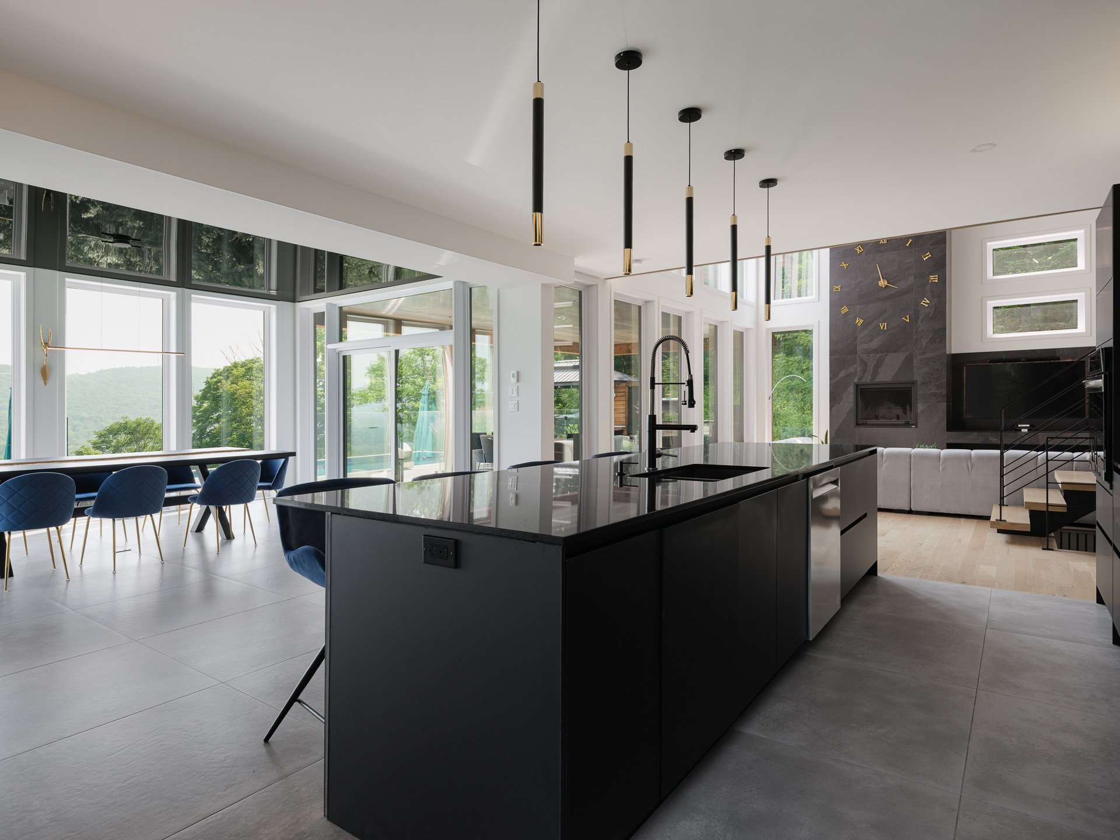
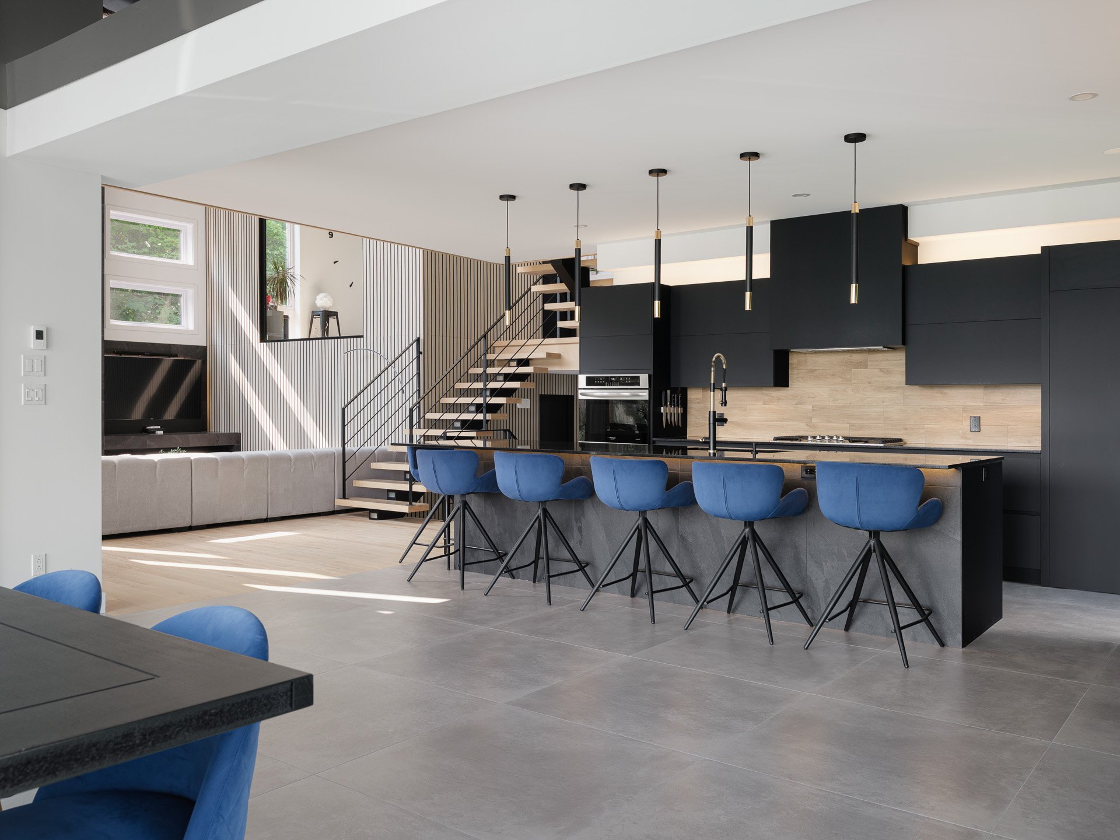
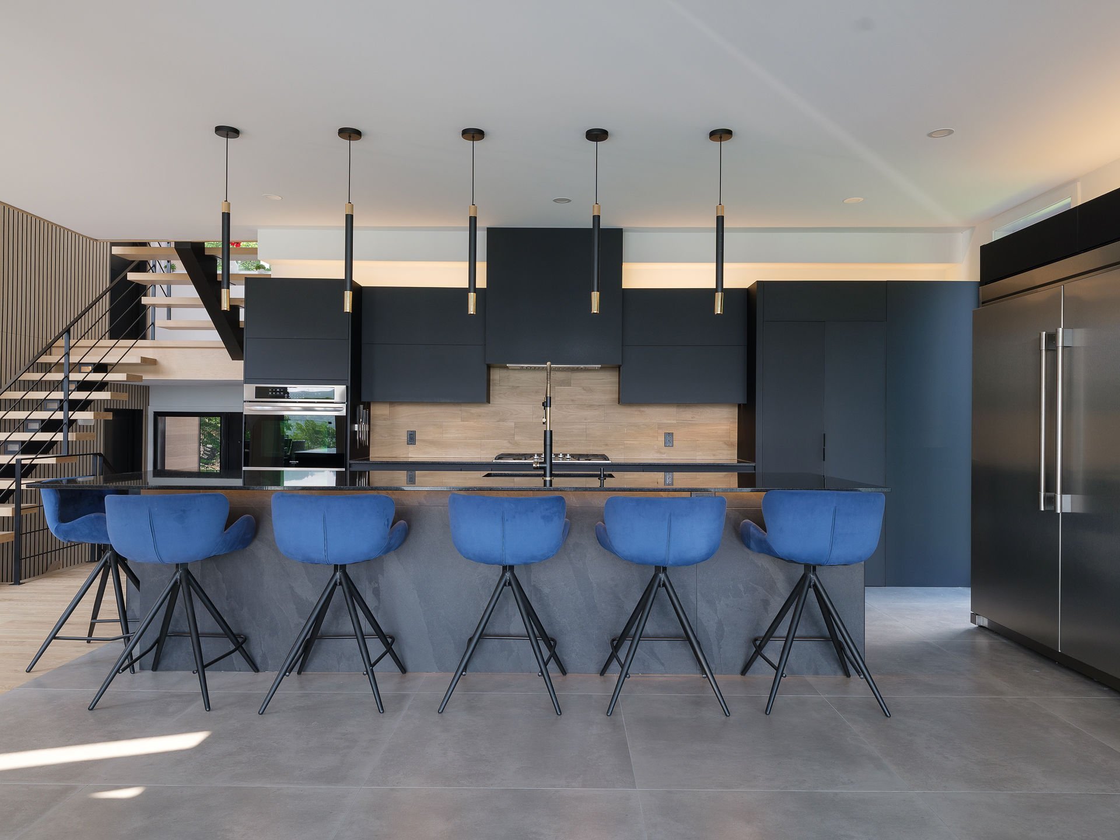
Kitchen
Ground floor
18.3 x 15.8 ft.
Flooring : Ceramic tiles
Heated floor
Living room
Ground floor
22.7 x 16.5 ft. - uneven
Flooring : Wood
Dining room
Ground floor
18.9 x 15.6 ft.
Flooring : Ceramic tiles
Heated floor
Back kitchen
Ground floor
12.0 x 5.4 ft.
Flooring : Ceramic tiles
Garage access door

Home office
2nd floor
12.9 x 13.1 ft.
Flooring : Wood
Bedroom
2nd floor
11.5 x 18.0 ft.
Flooring : Wood
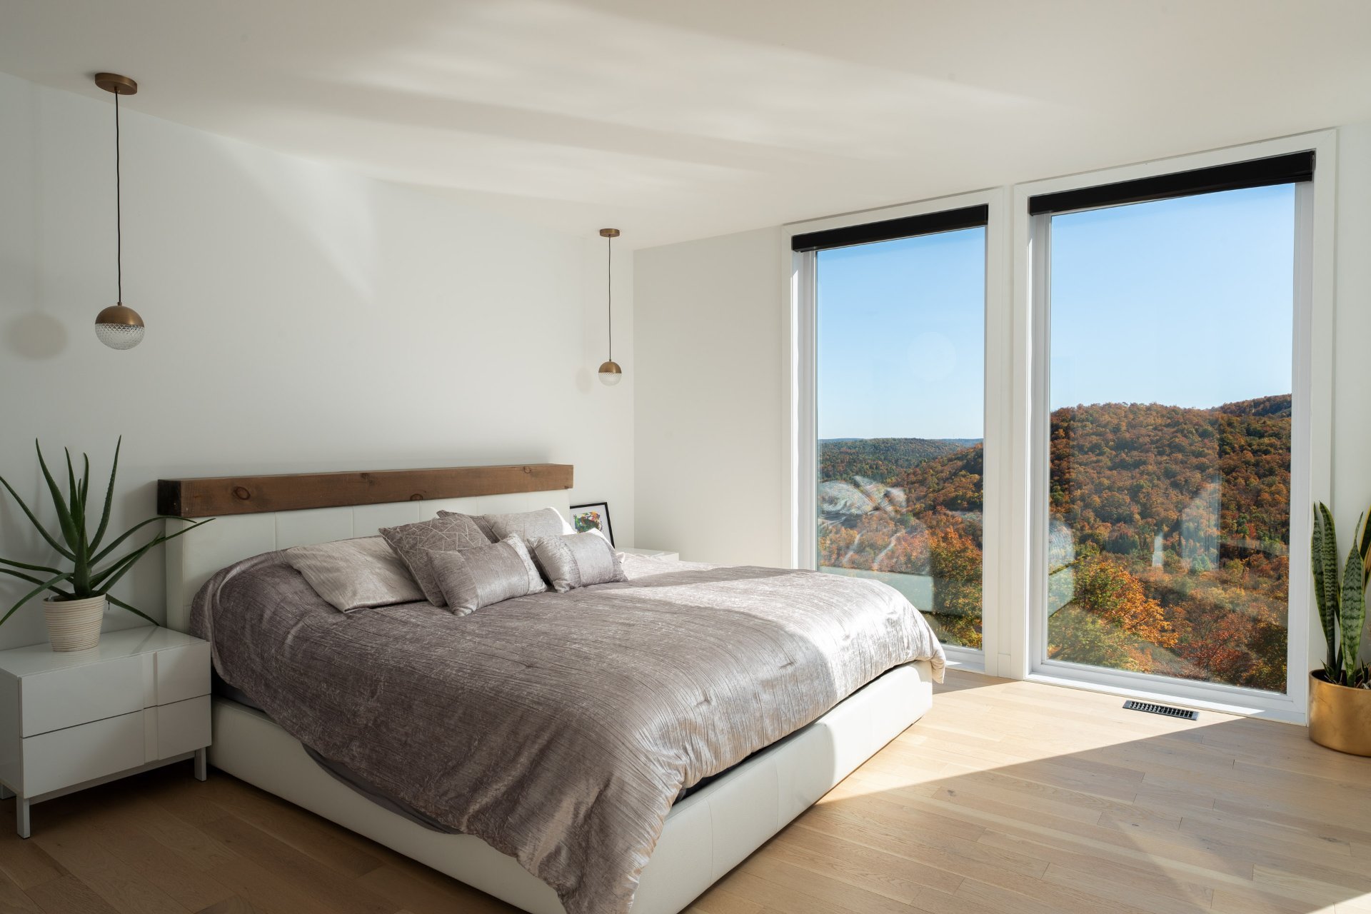
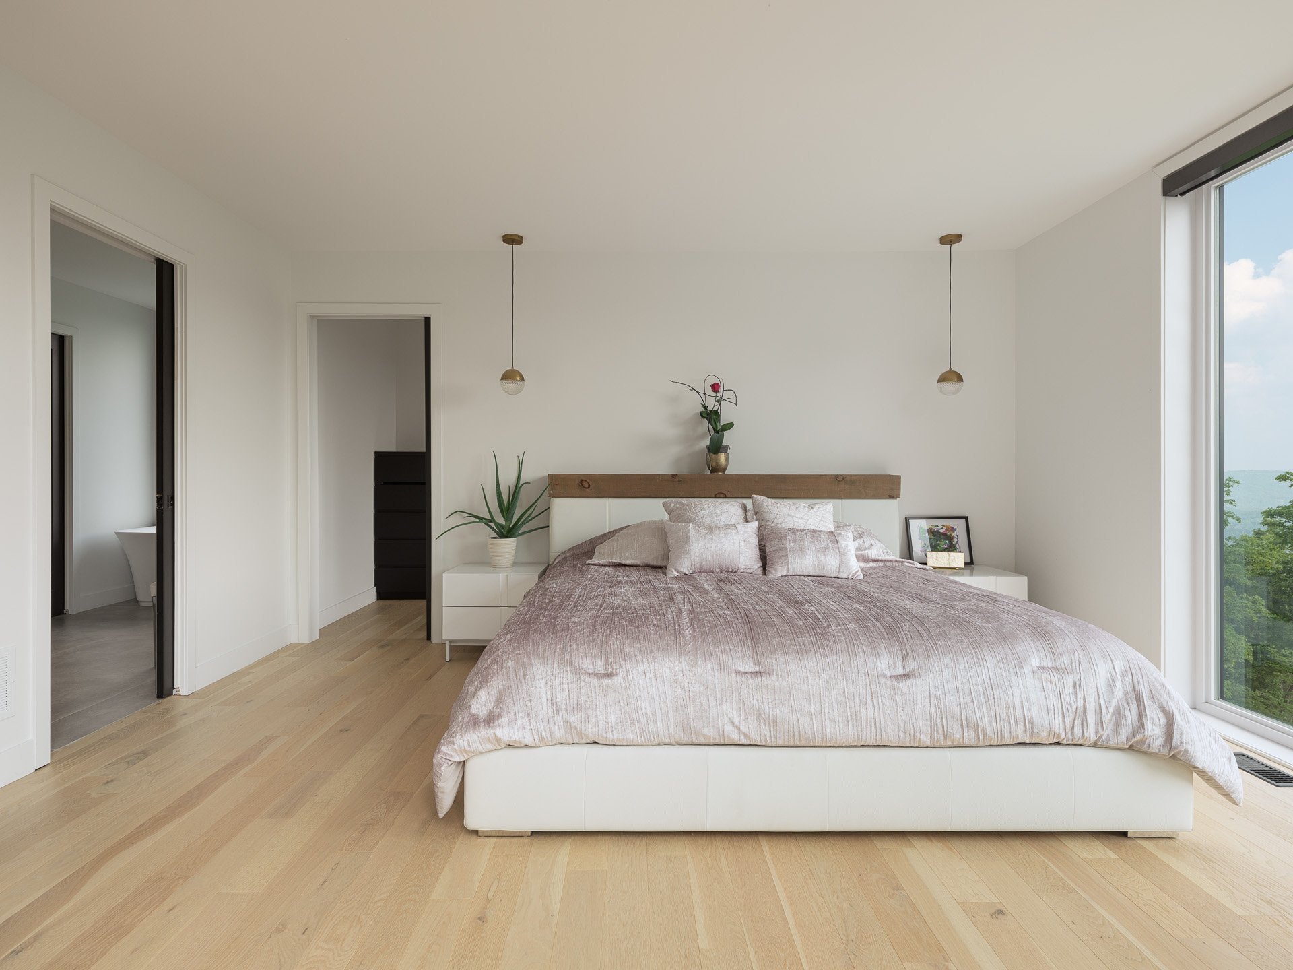
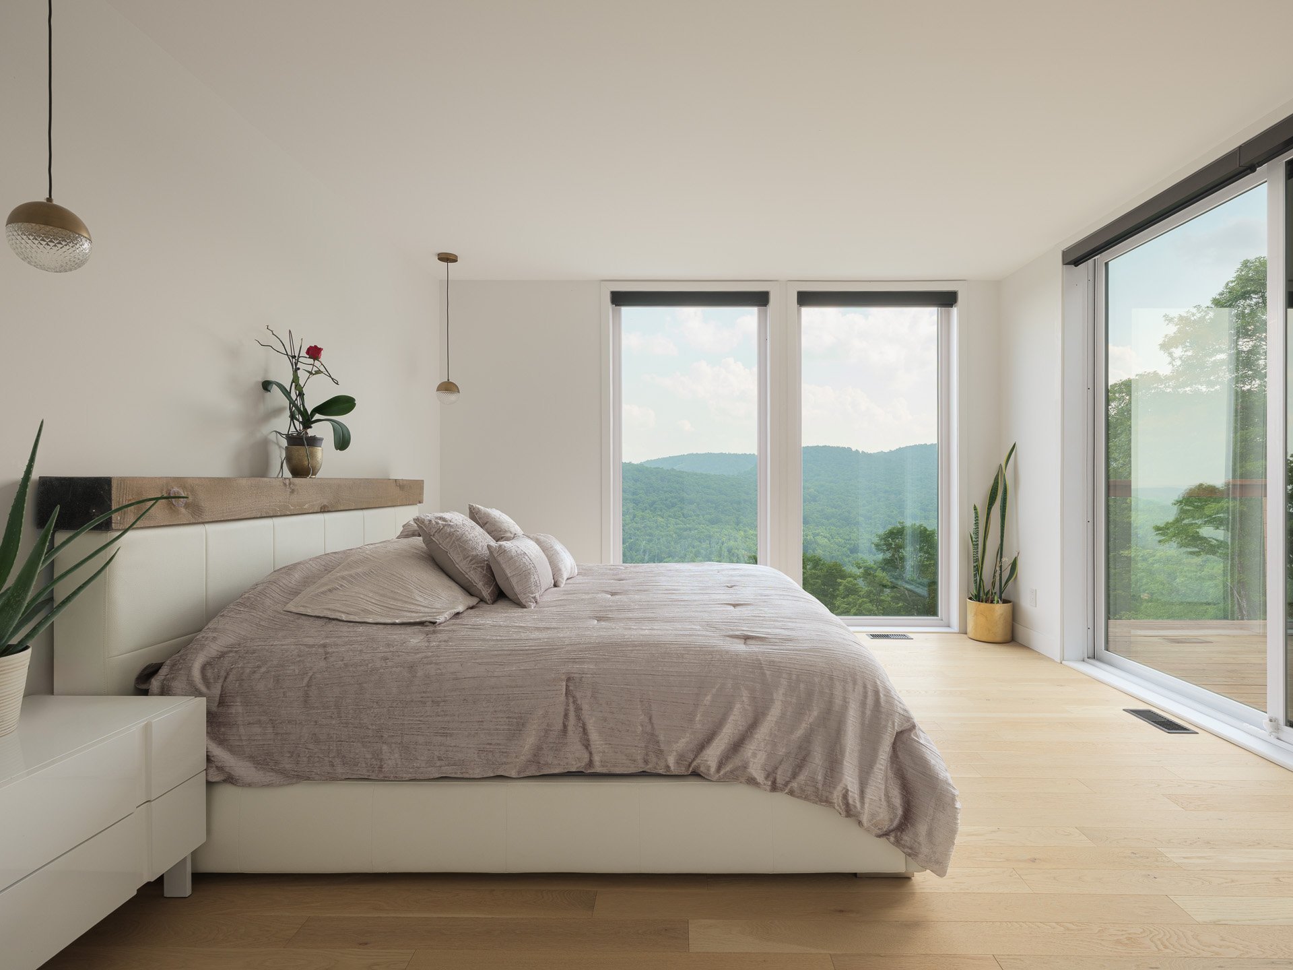
Primary bedroom
2nd floor
14.8 x 12.8 ft.
Flooring : Wood
Balcony
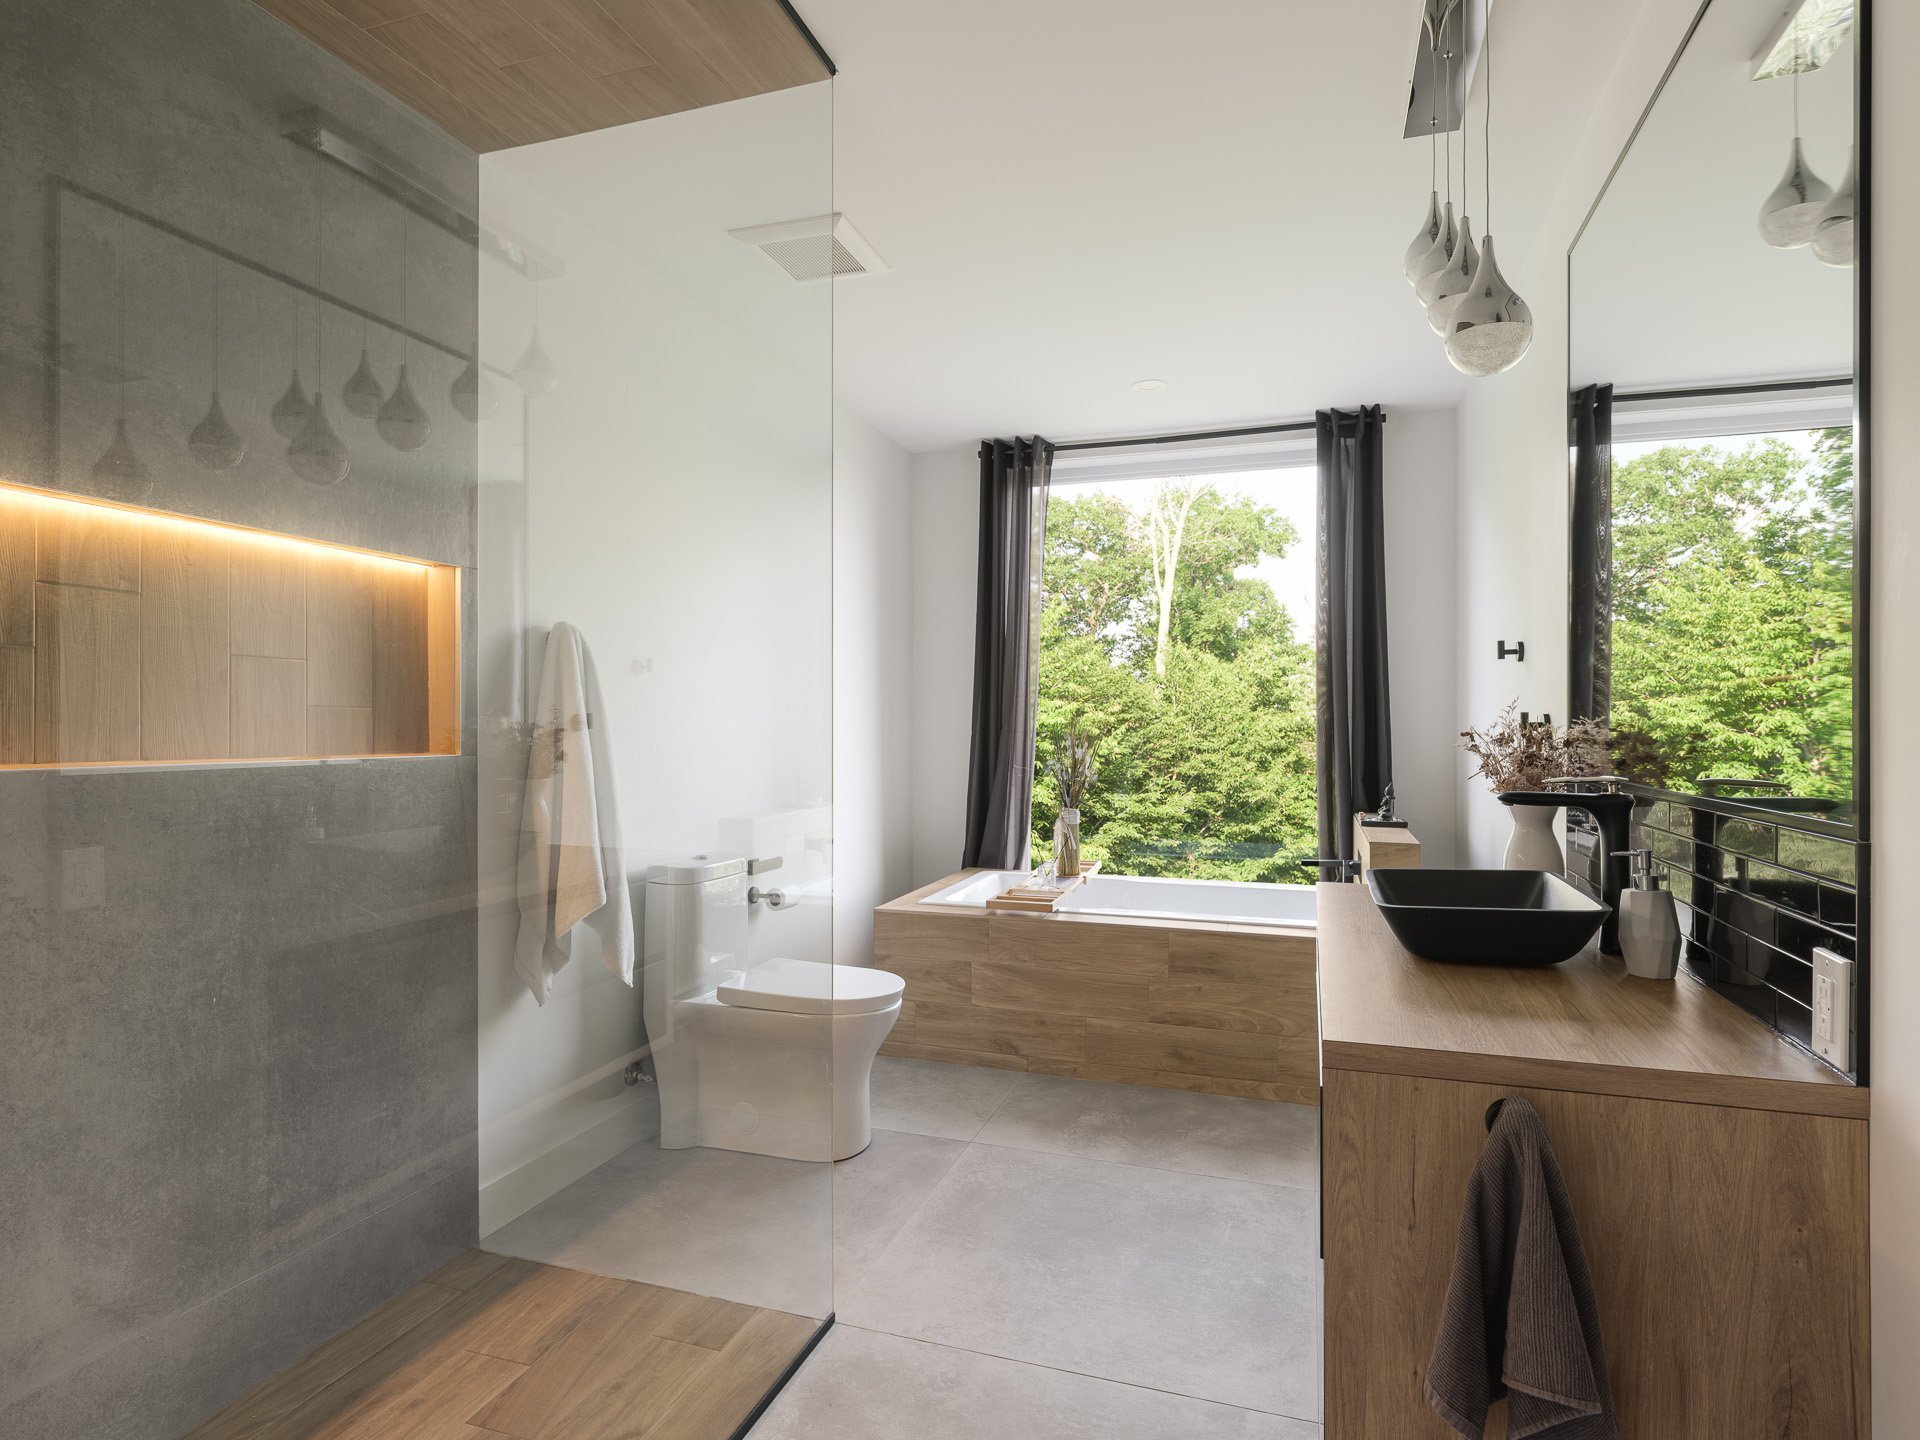
Bathroom
2nd floor
14.4 x 9.8 ft. - uneven
Flooring : Ceramic tiles
Adjoining the primary bedroom
Walk-in closet
Other
4.0 x 13.5 ft.
Flooring : Wood
Adjoining the primary bedroom
Bathroom
2nd floor
7.6 x 14.5 ft.
Flooring : Ceramic tiles
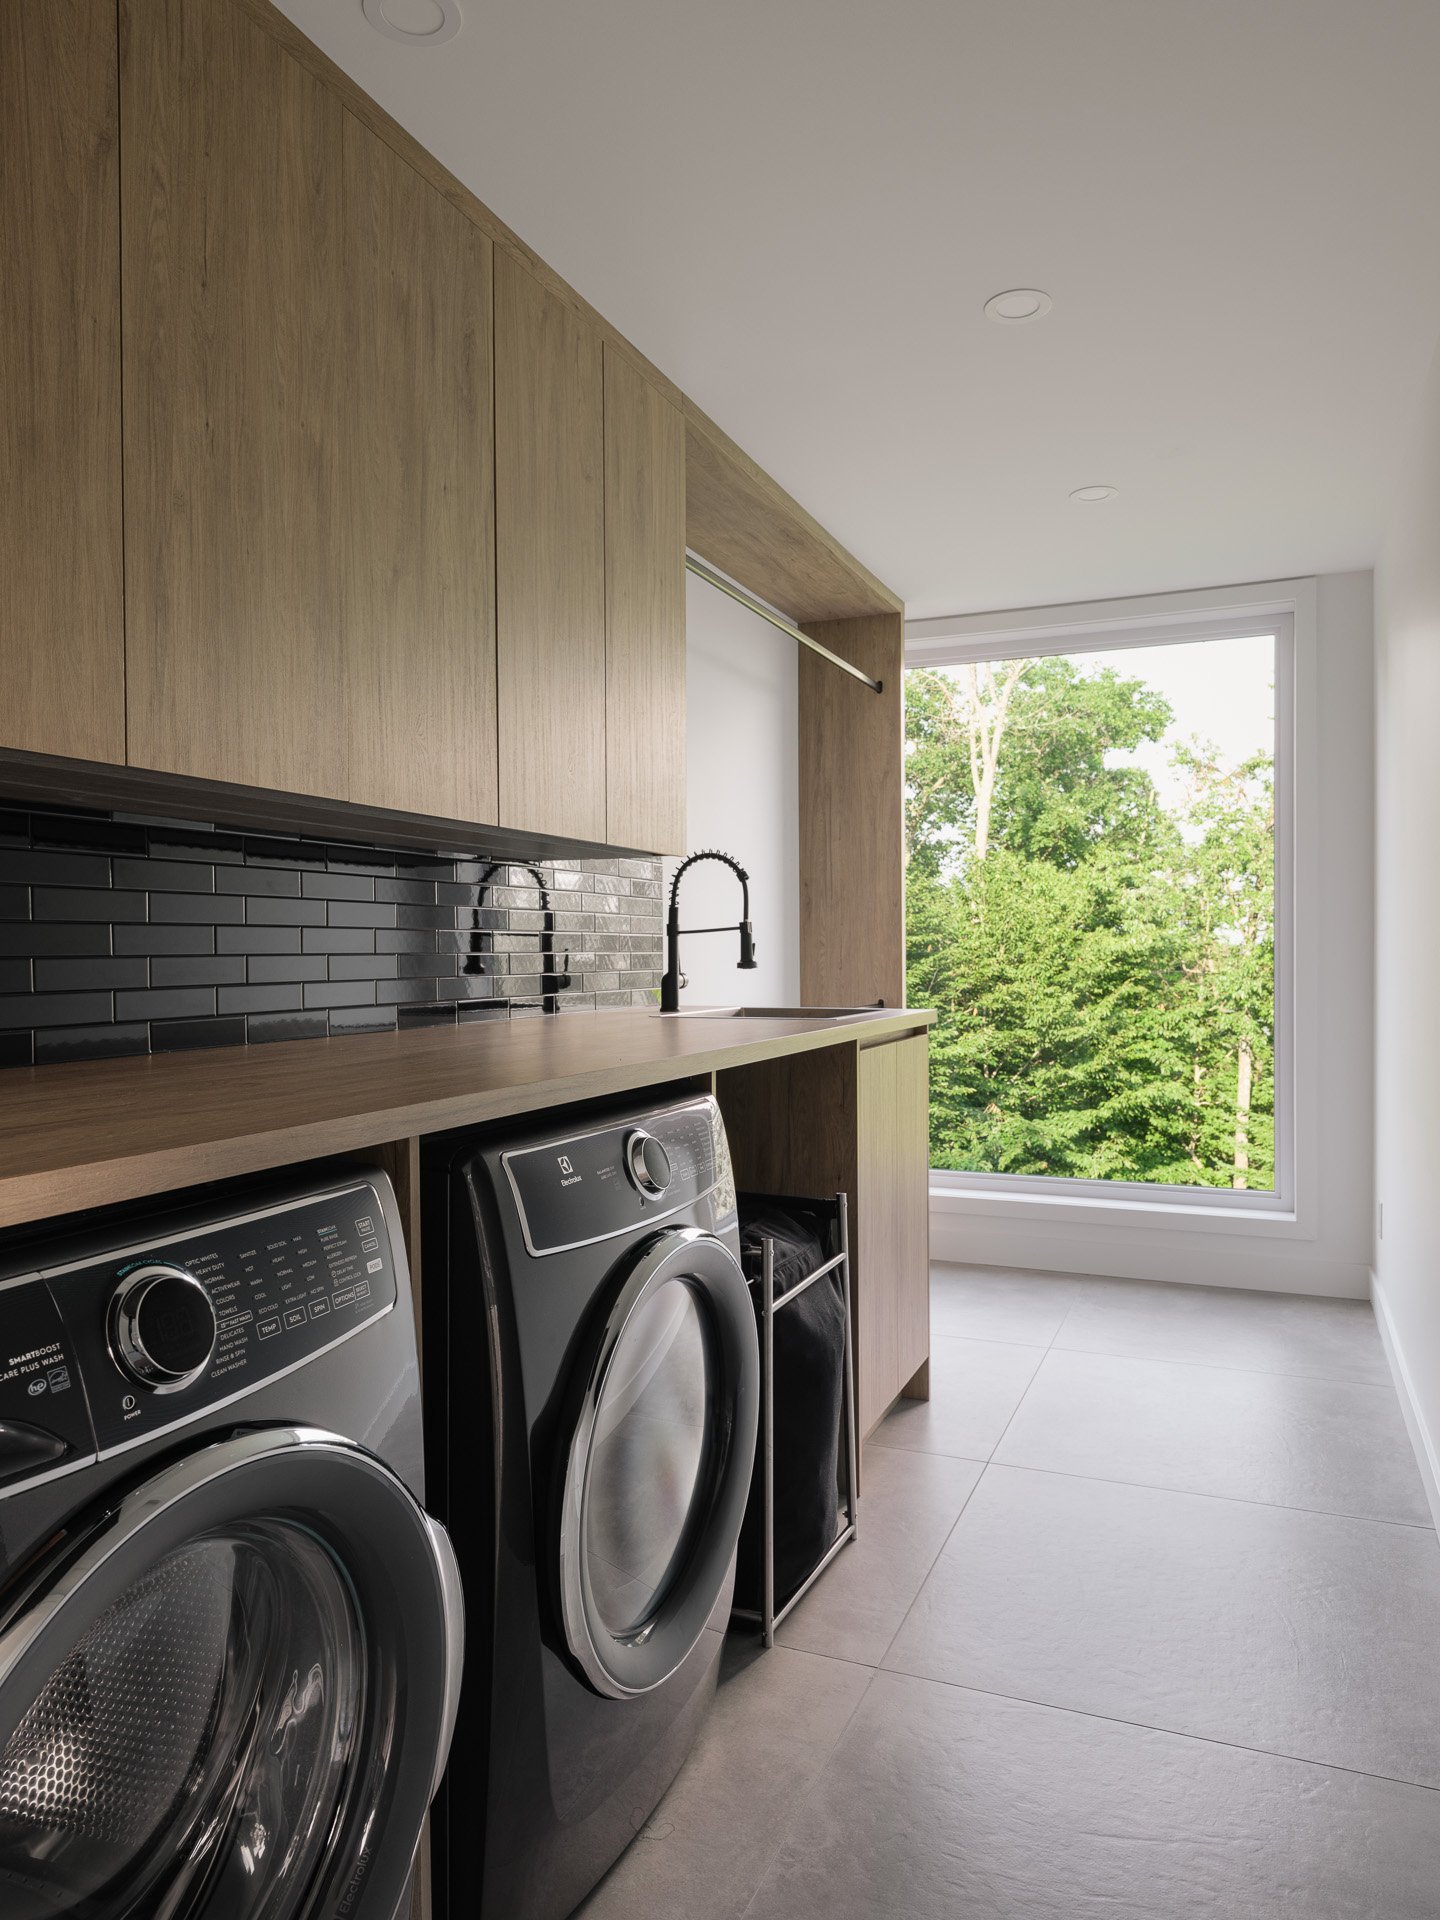
Laundry room
2nd floor
14.4 x 6.2 ft.
Flooring : Ceramic tiles
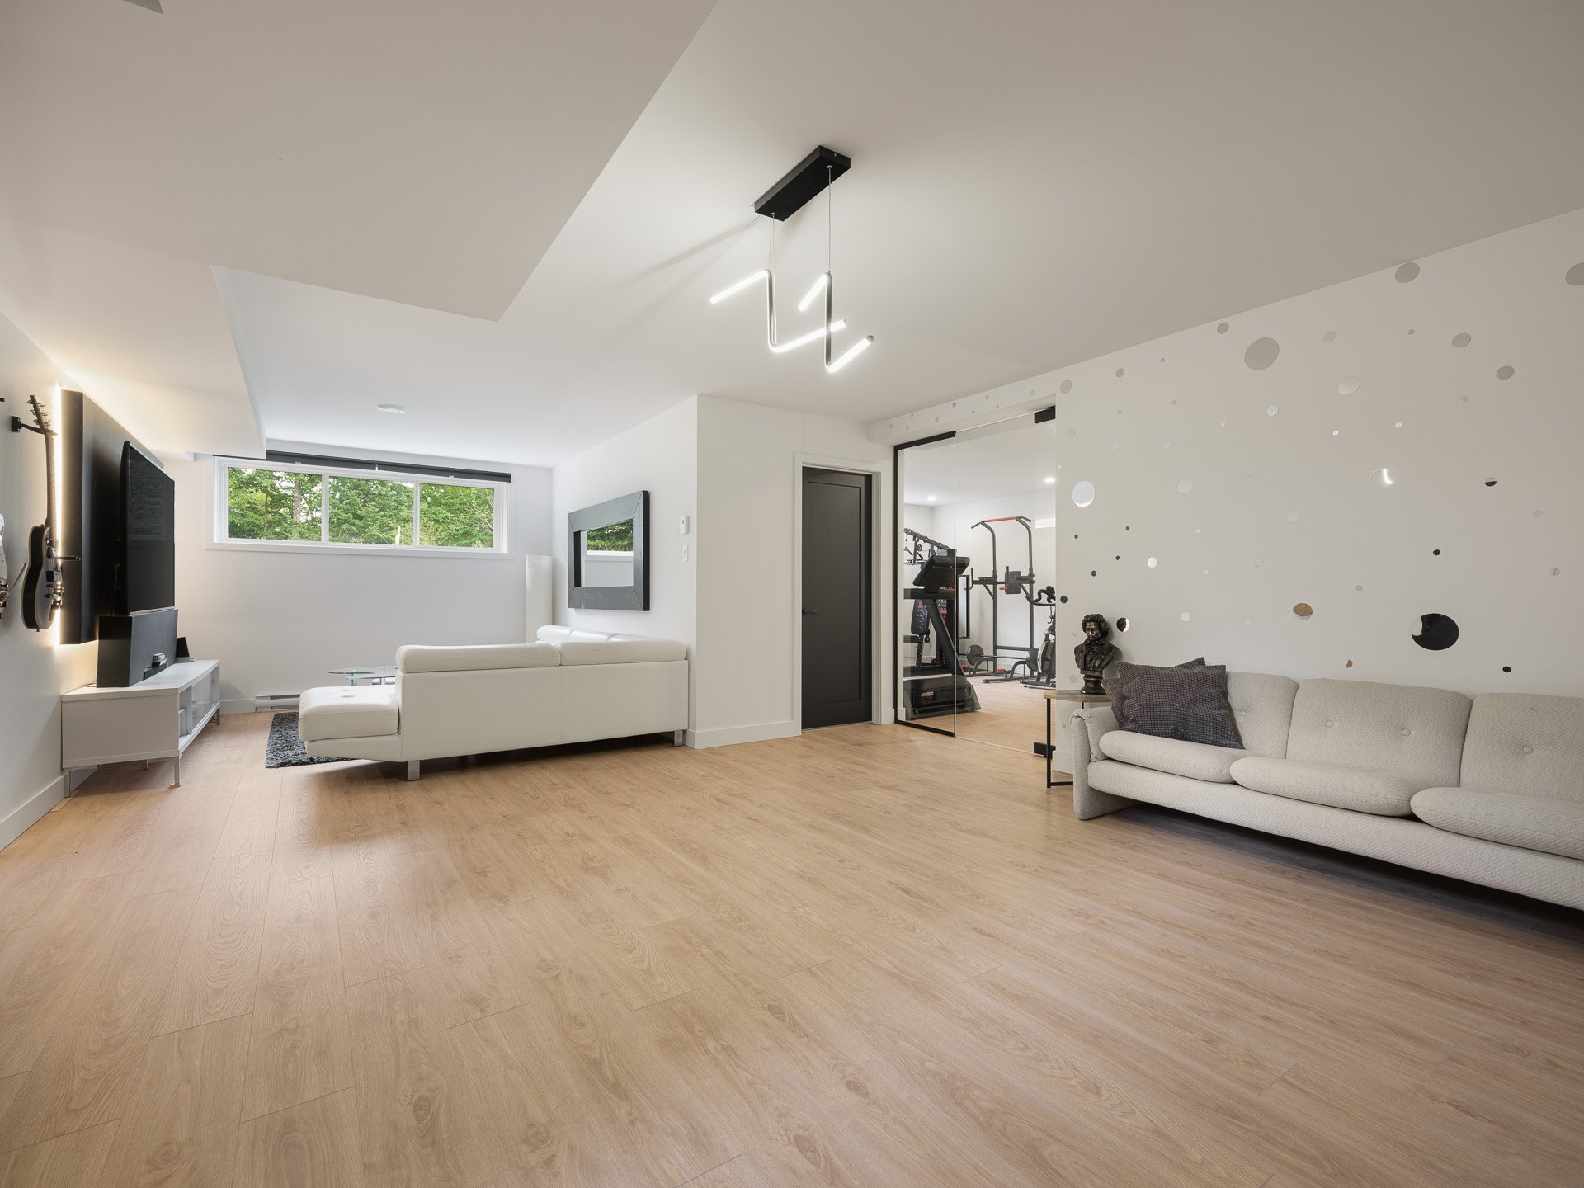
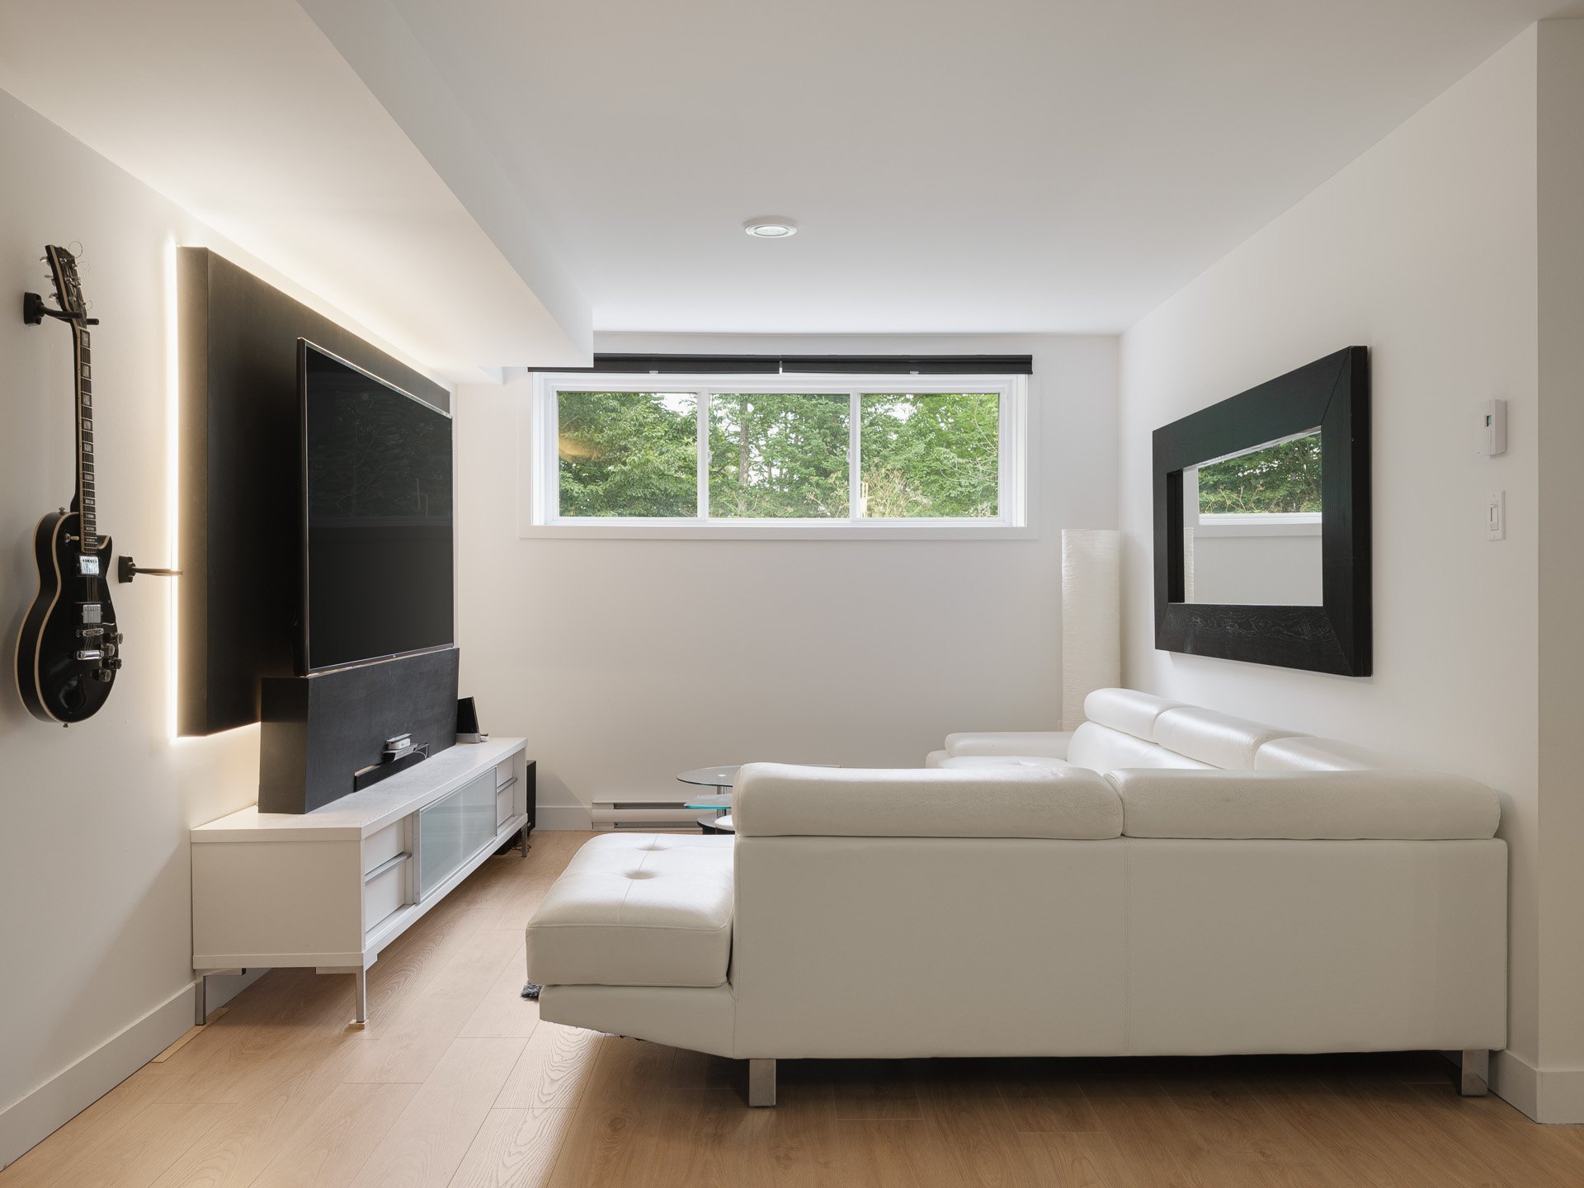
Family room
Basement
27.8 x 15.7 ft. - uneven
Flooring : Floating floor
Gym
Basement
17.3 x 12.6 ft.
Flooring : Floating floor
Bathroom
Basement
11.1 x 5.3 ft.
Flooring : Ceramic tiles
Bedroom
Basement
11.6 x 13.2 ft.
Flooring : Floating floor
51 Chemin du Tourtour, Morin-Heights
Luxury, nature, and architectural design perfected in every detail
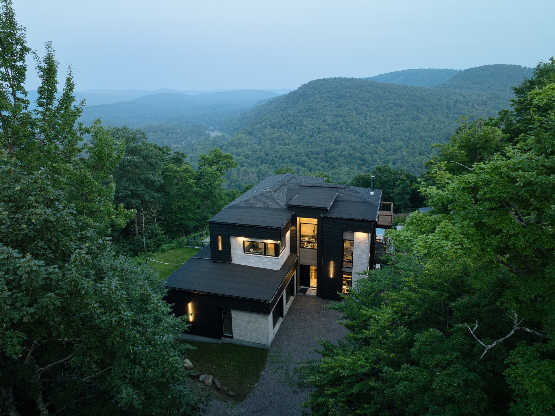
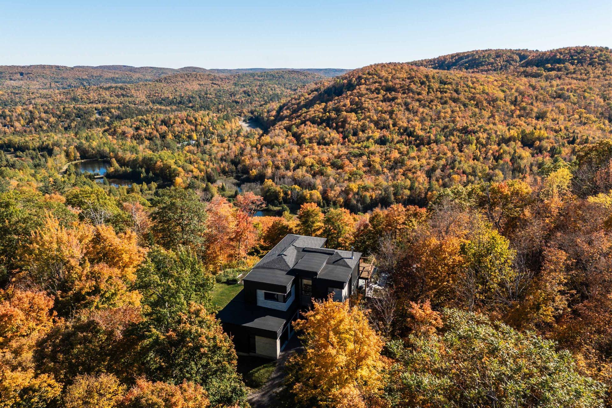
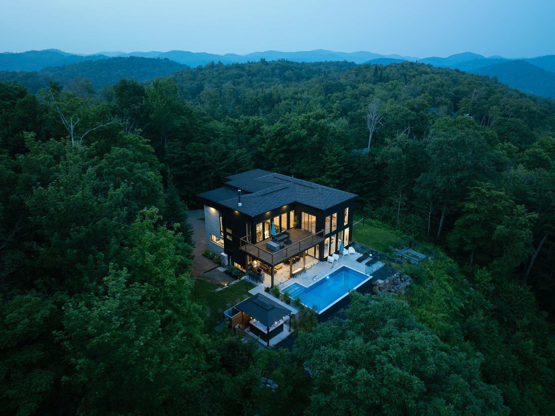
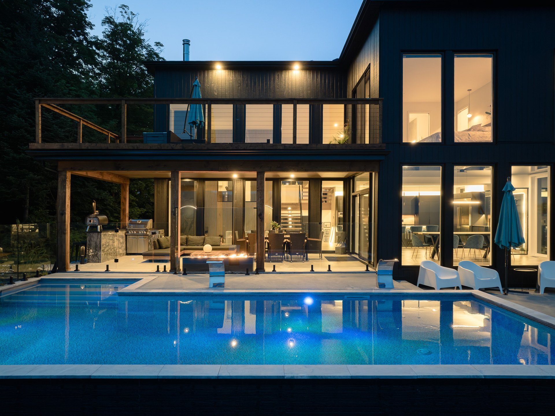

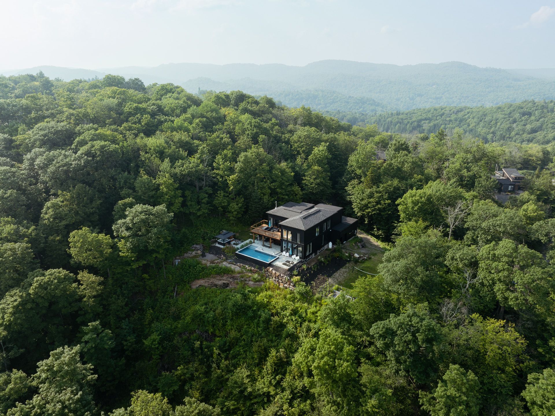
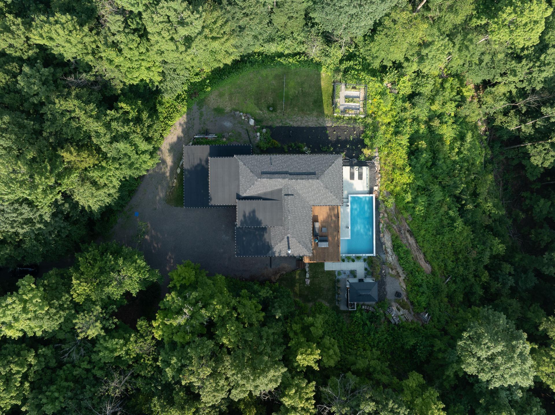
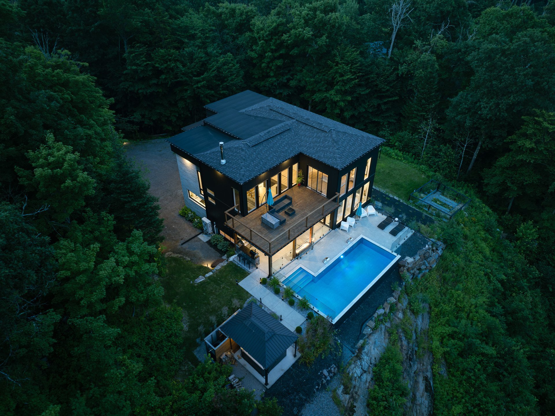
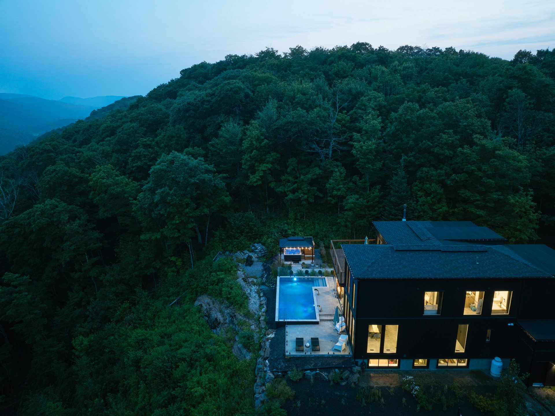
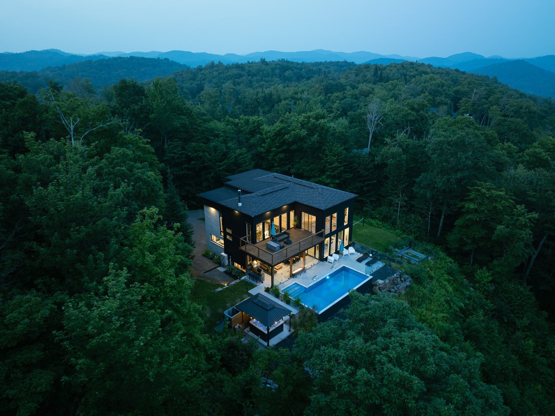
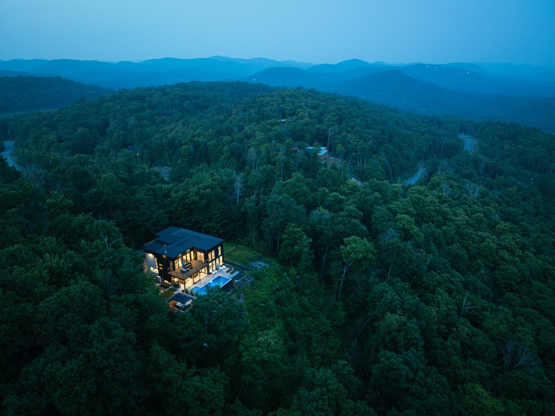
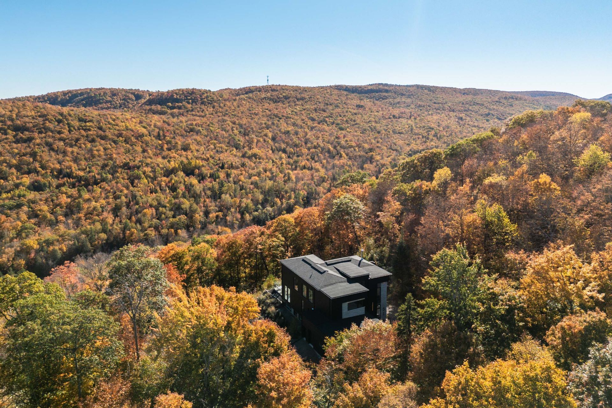

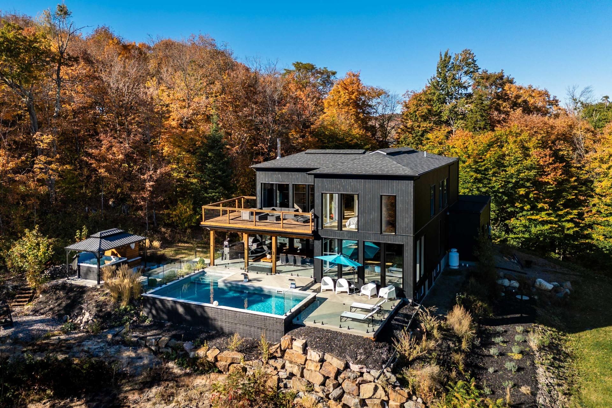
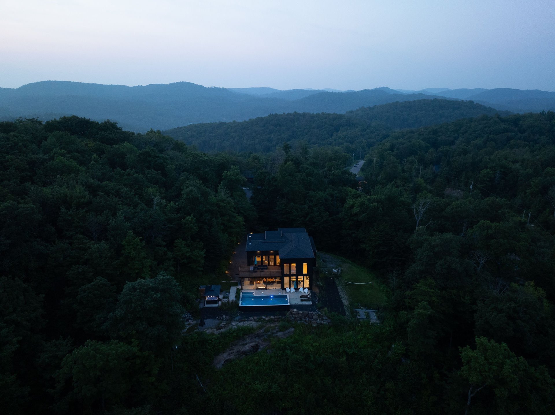

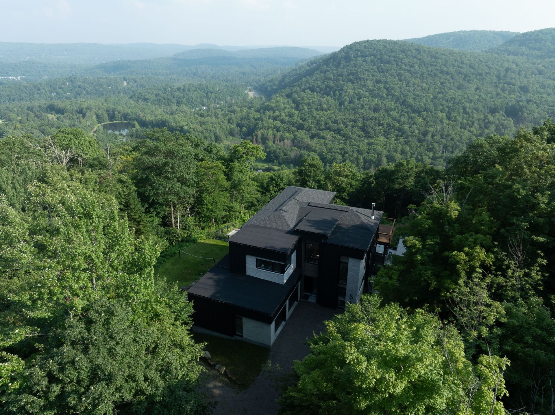
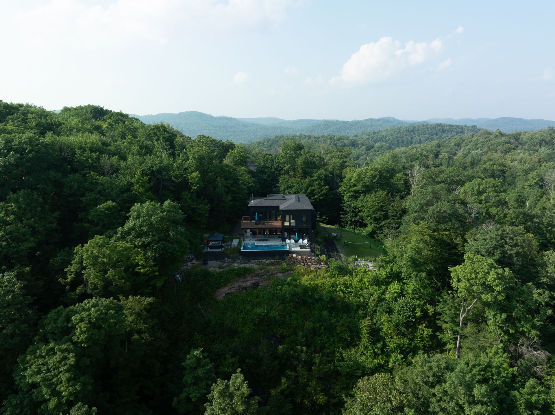
Welcome to this exceptional Californian-style property, nestled on over 200,000 sq. ft. of wooded land.
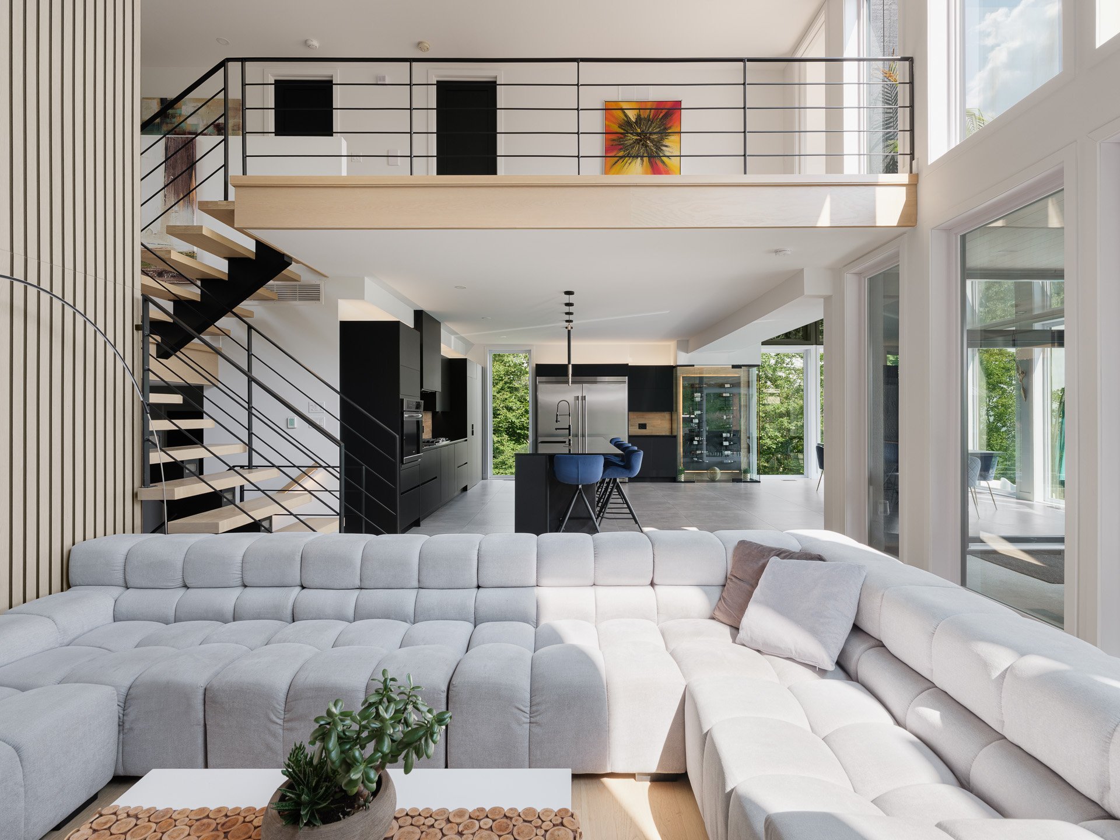
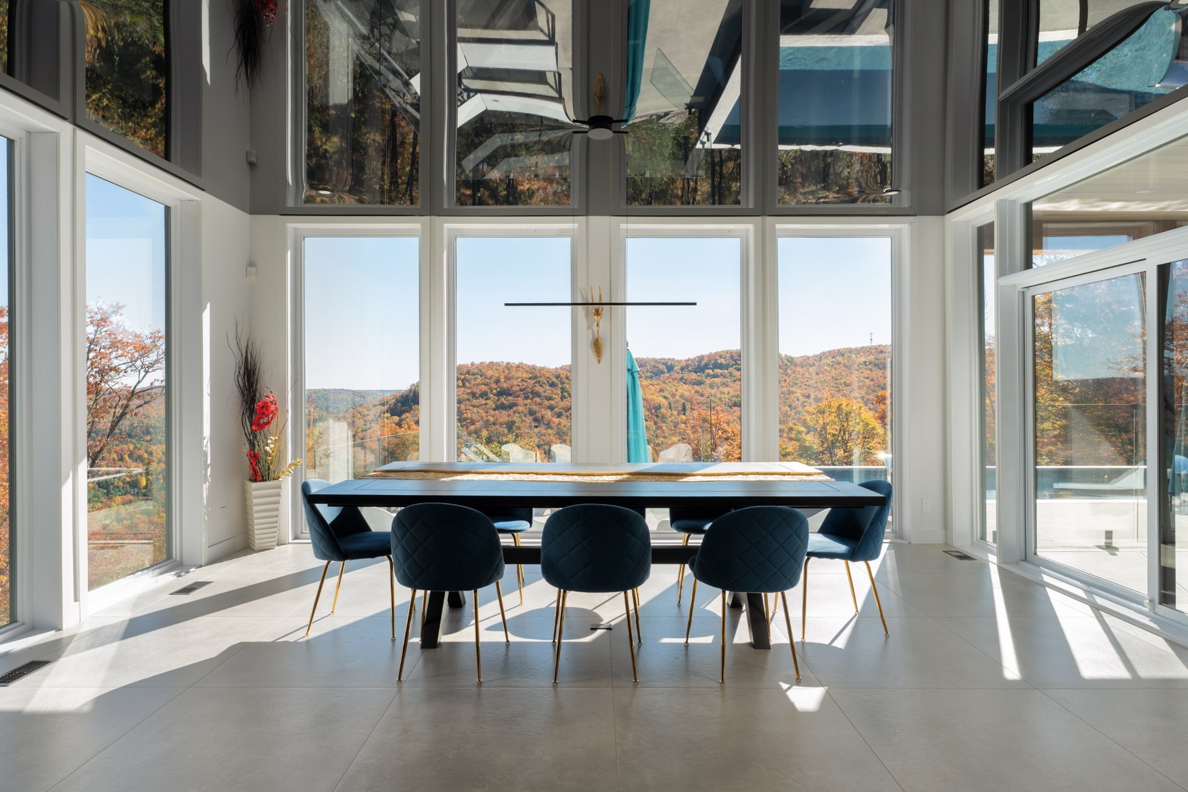
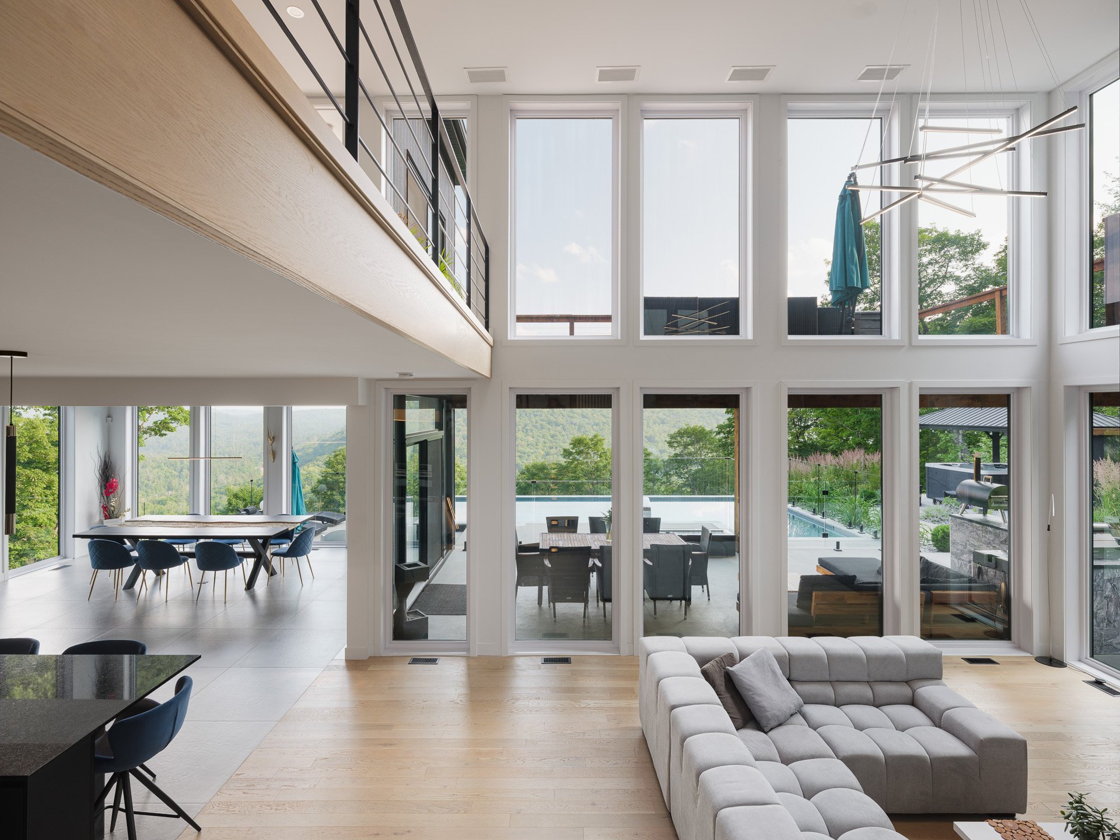
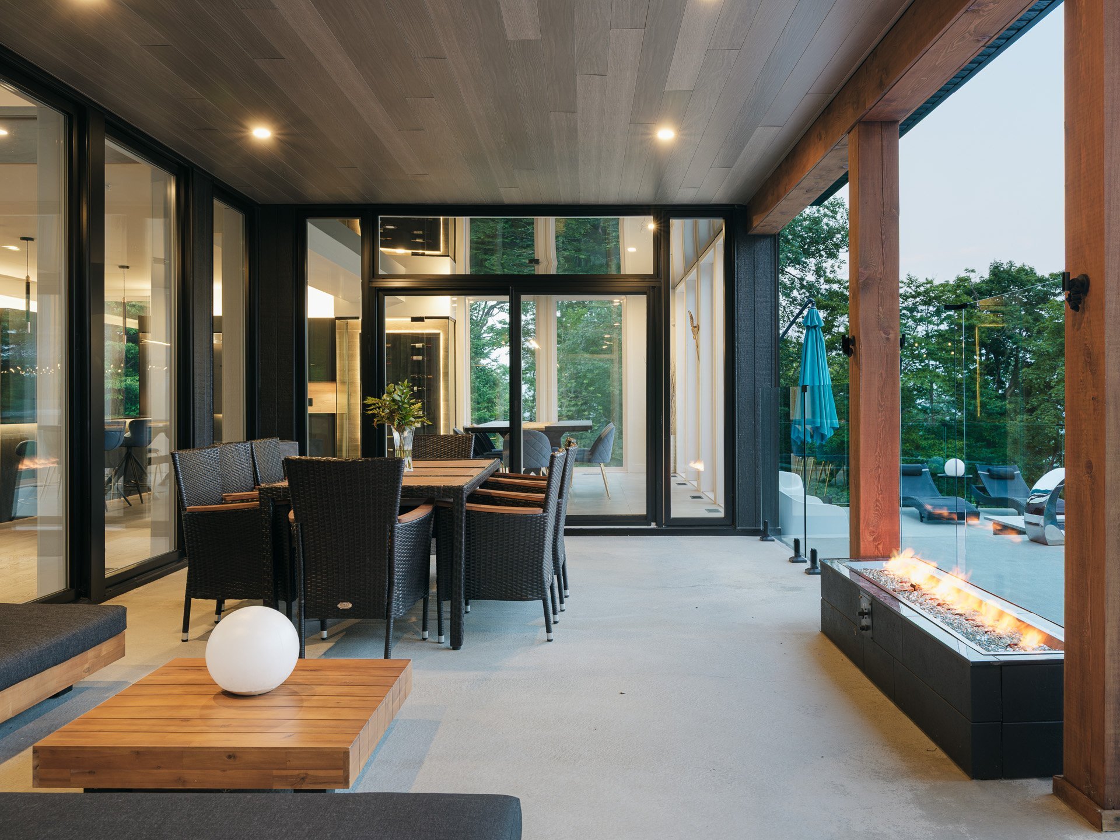
This contemporary masterpiece was designed around three key principles: maximizing the spectacular mountain view, ensuring seamless indoor-outdoor flow with no stairs, and creating an open-concept layout that allows full visual continuity throughout the home.
An architecture designed to inspire
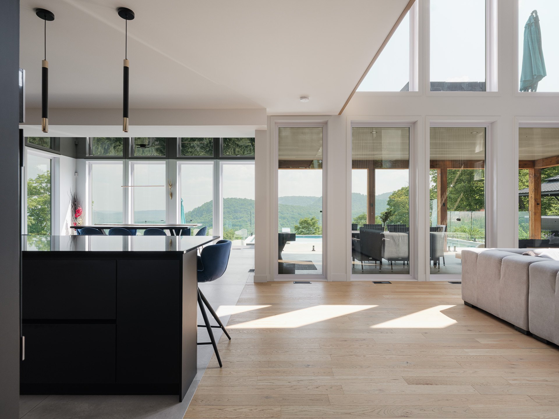
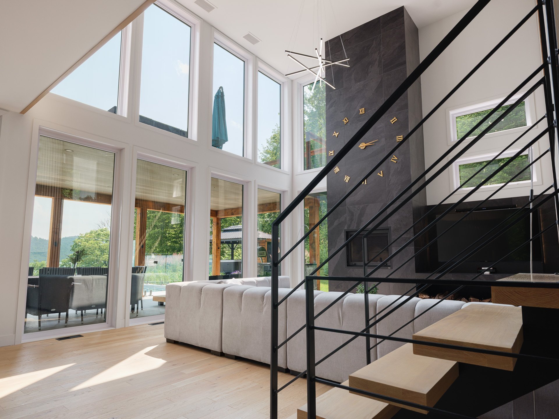
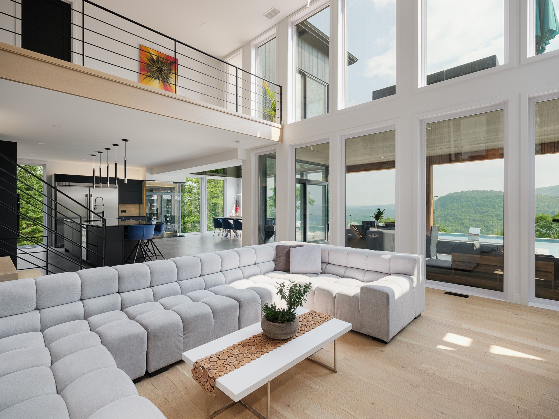
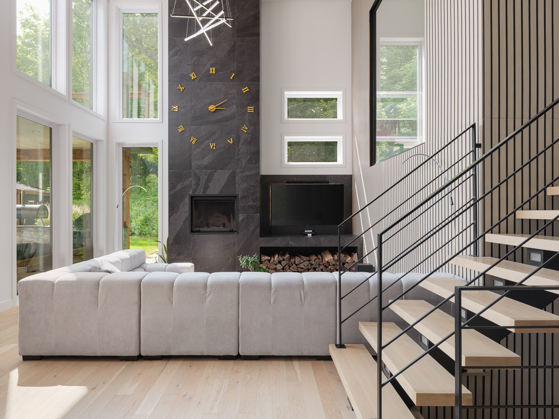
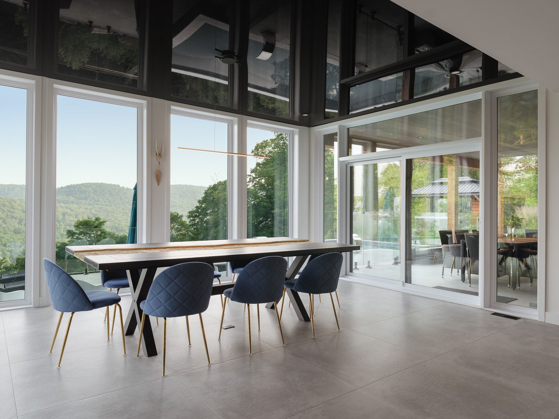
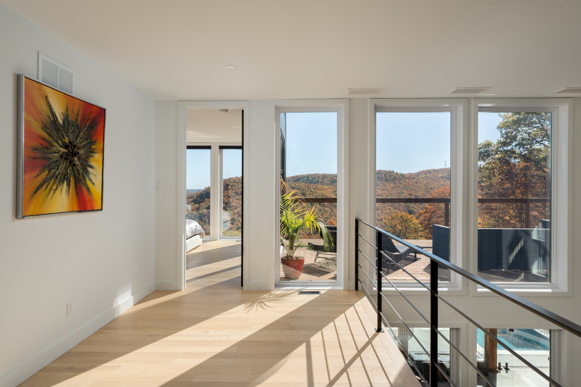
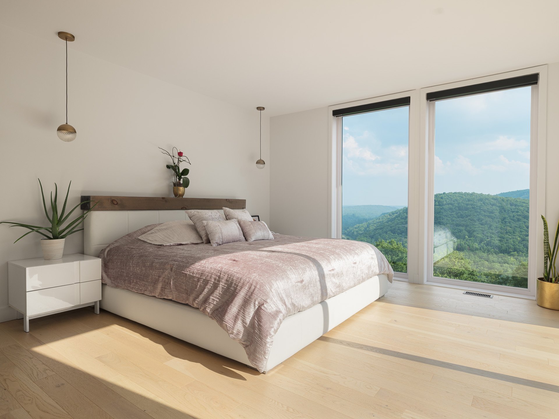
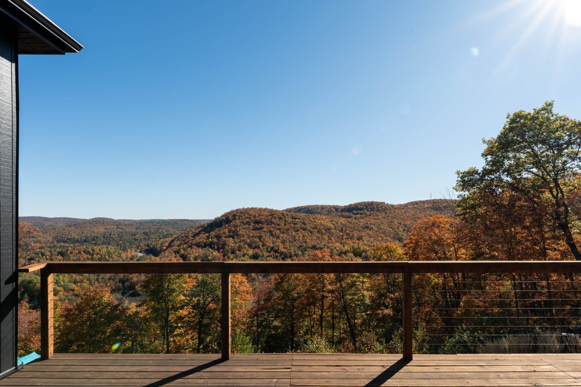
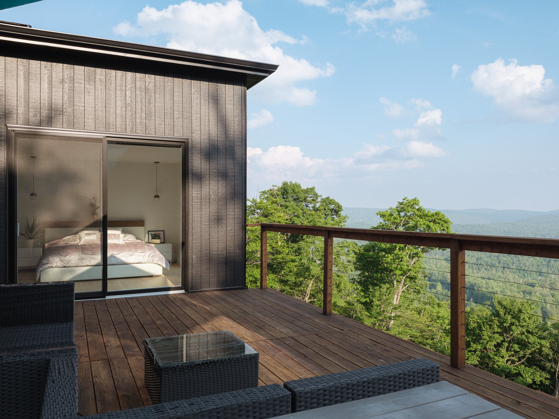
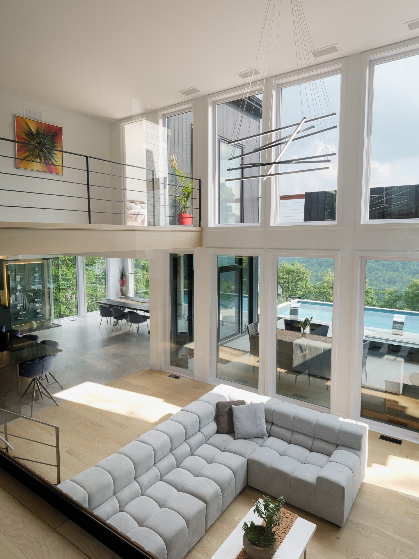
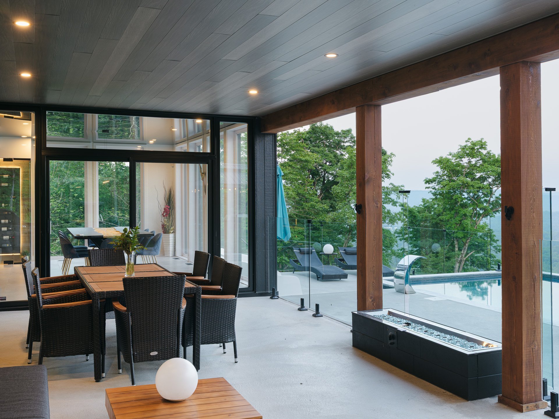
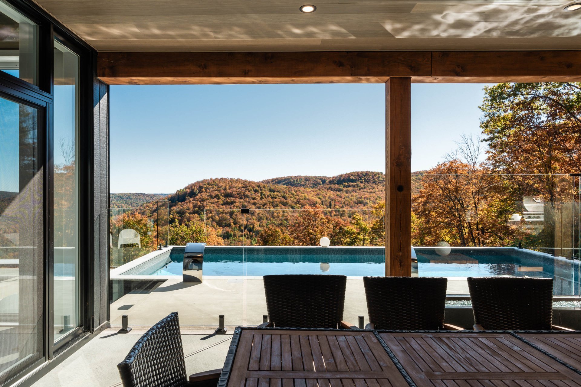
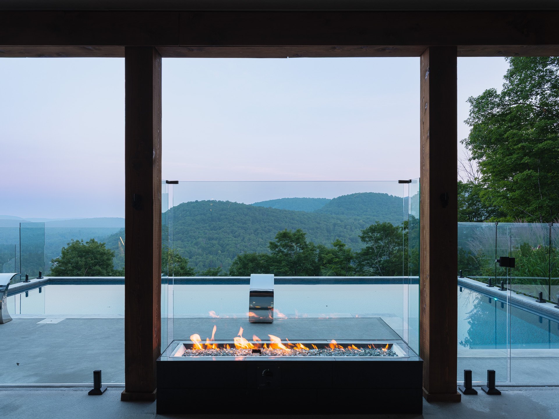
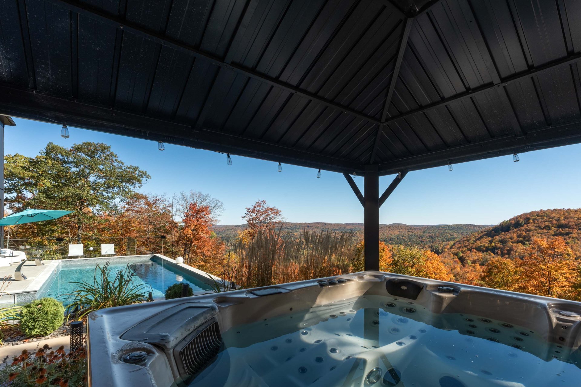
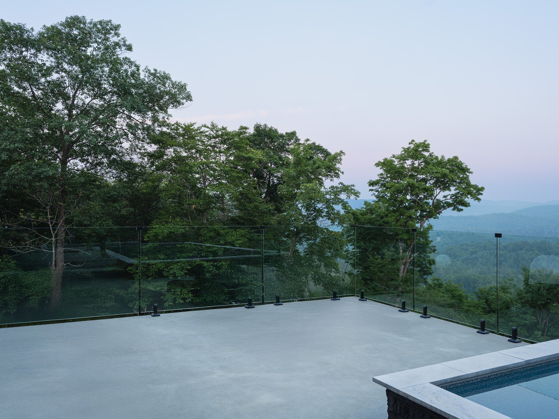
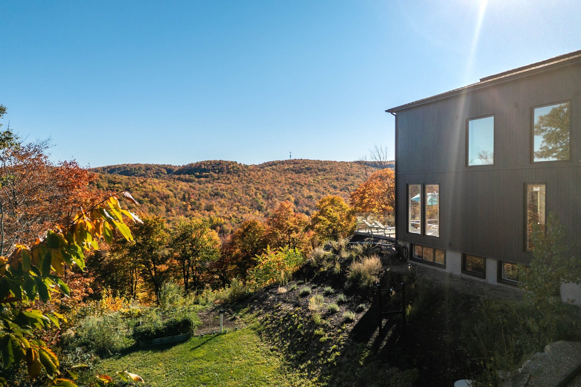
Panoramic views maximized: thanks to full-height windows spanning two stories, every room enjoys abundant natural light and unobstructed mountain views -- whether from the living area, the kitchen, or the primary suite.

Step-free Californian concept: the main floor is designed to provide a smooth, direct transition to the backyard, with no stairs -- ensuring effortless accessibility and an immediate connection to nature.
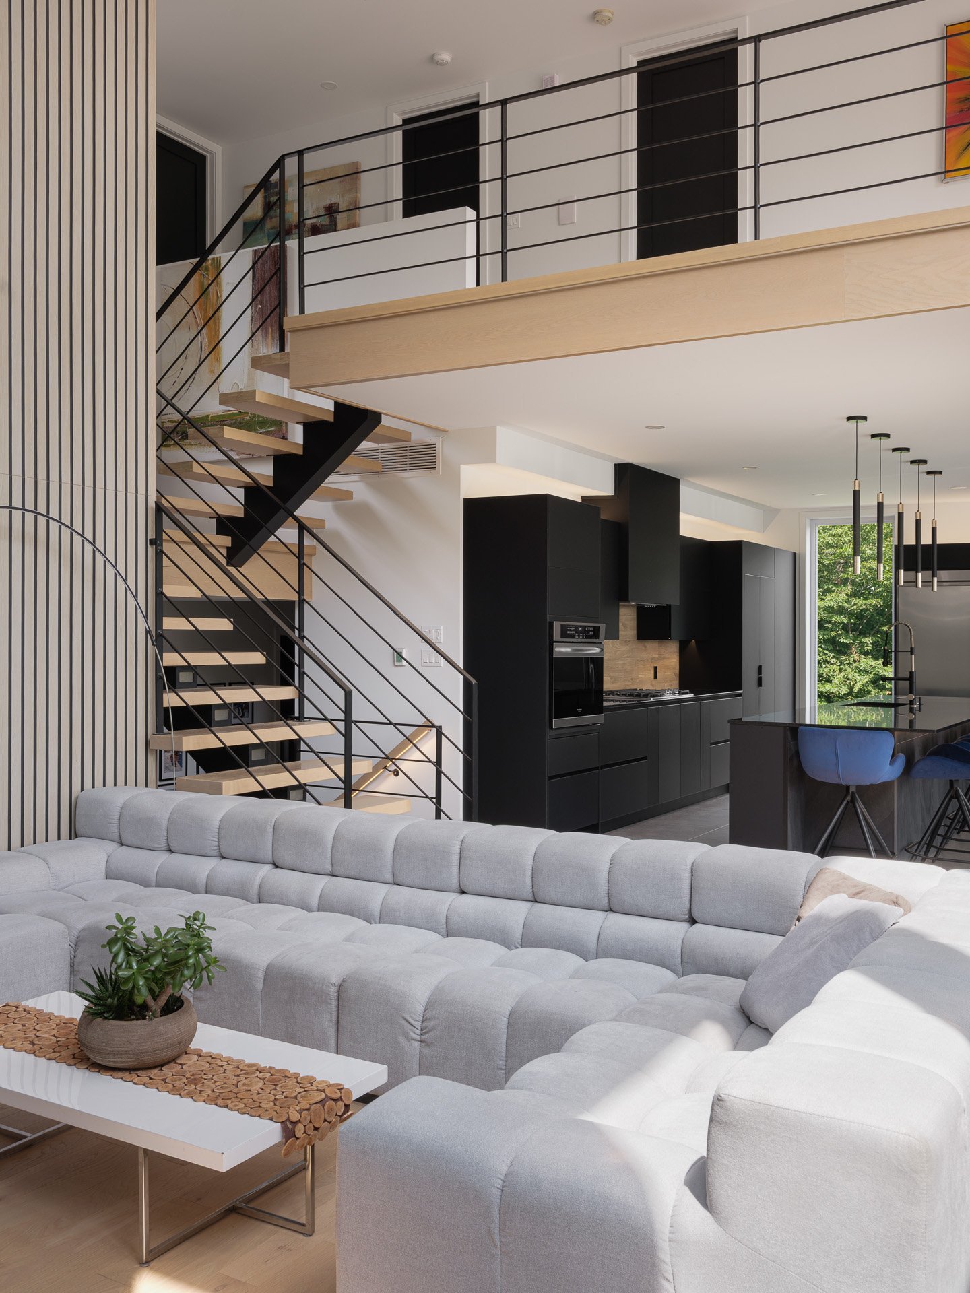
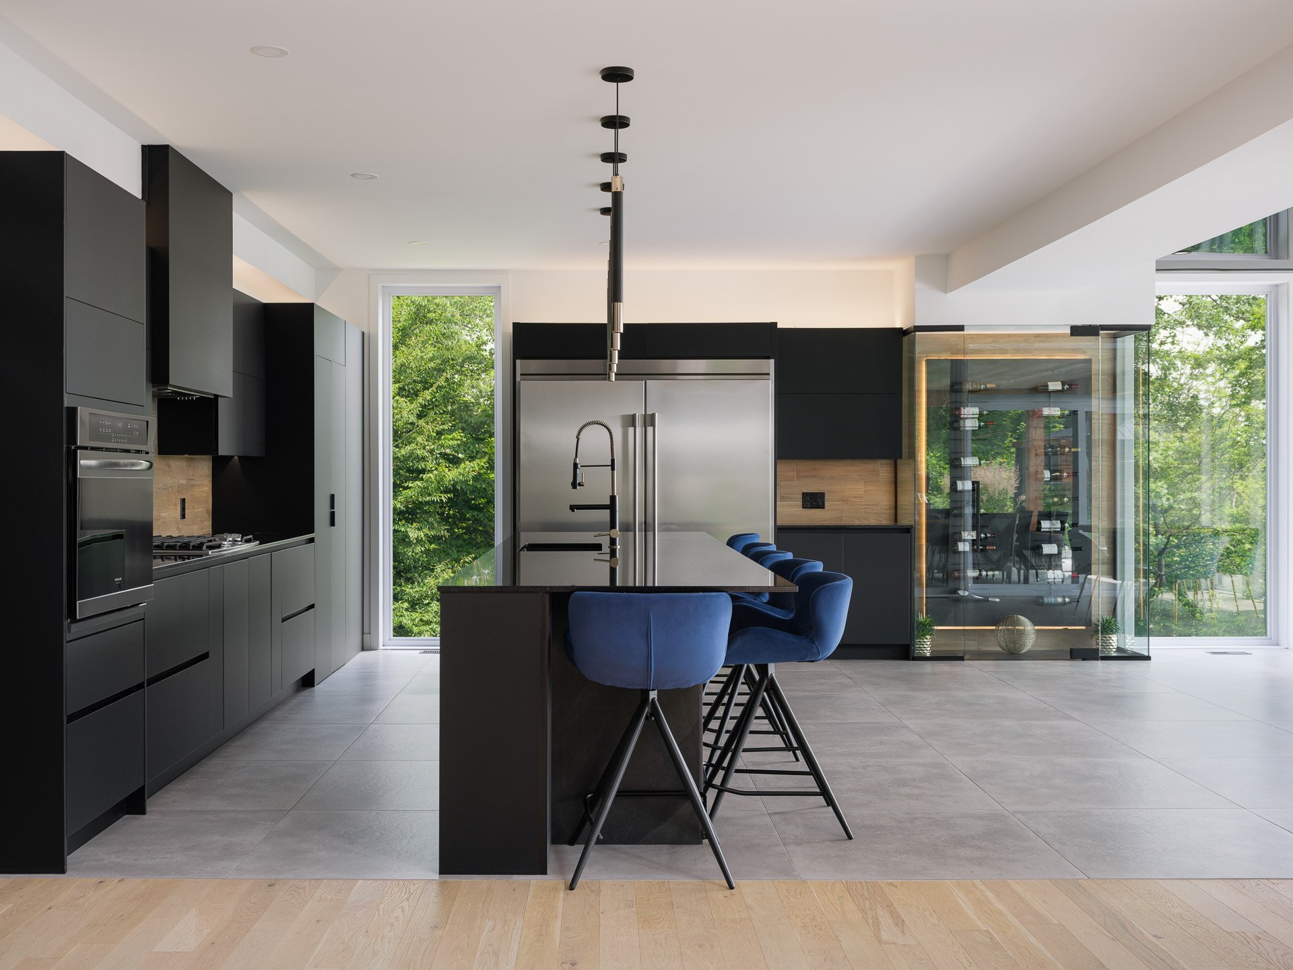
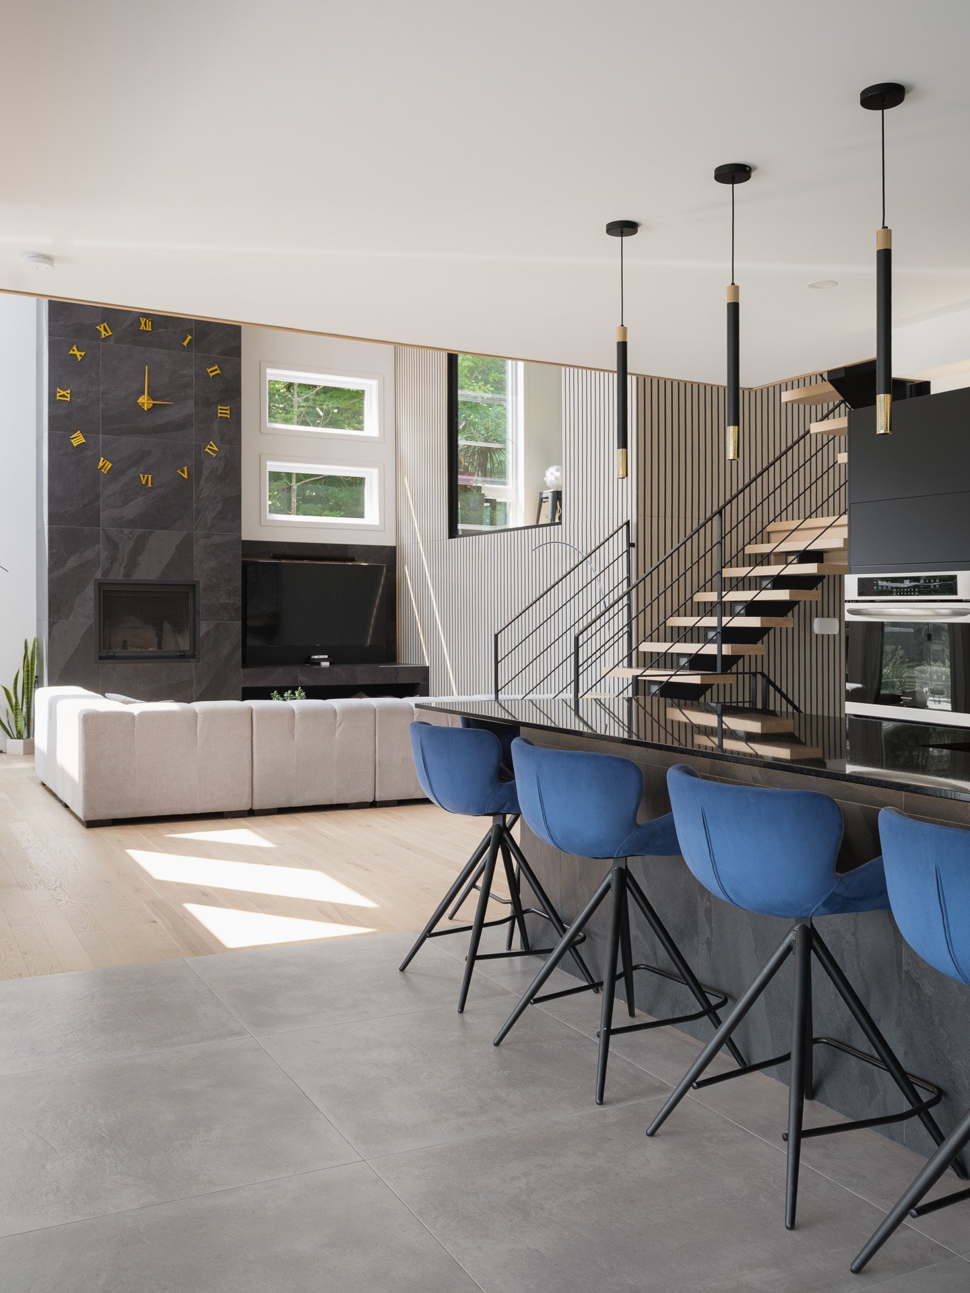
Open layout and visual fluidity: from the entrance, the open design allows you to see across the entire home, creating a sense of space, transparency, and unity between living areas.
Spectacular living spaces:
Main living area with 18-ft ceilings, offering volume and presence
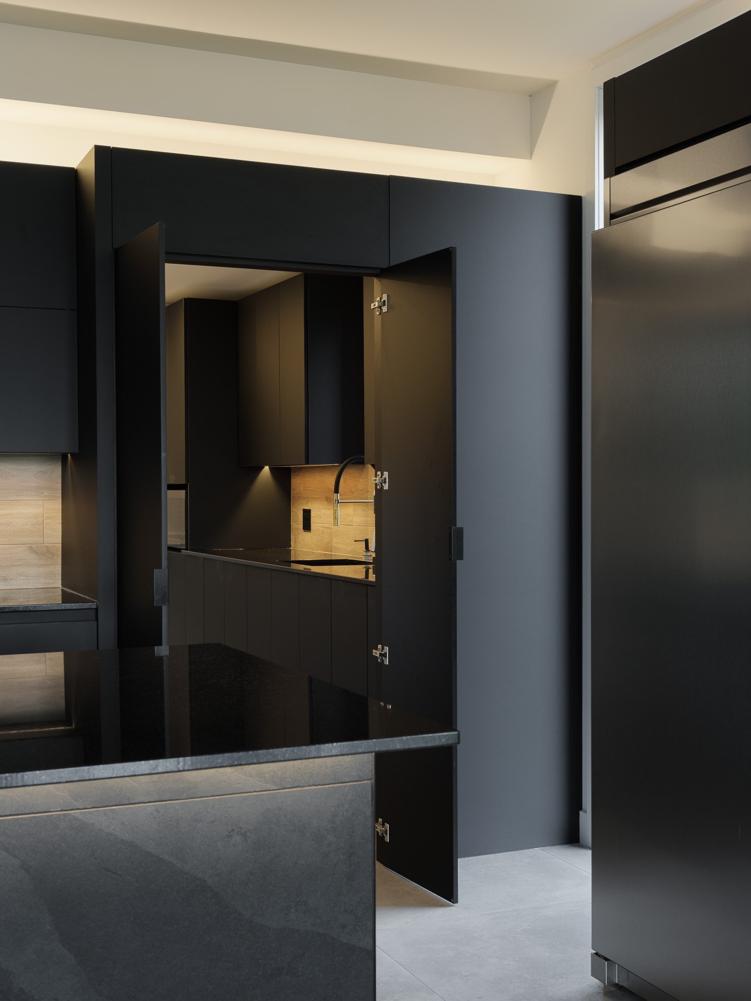
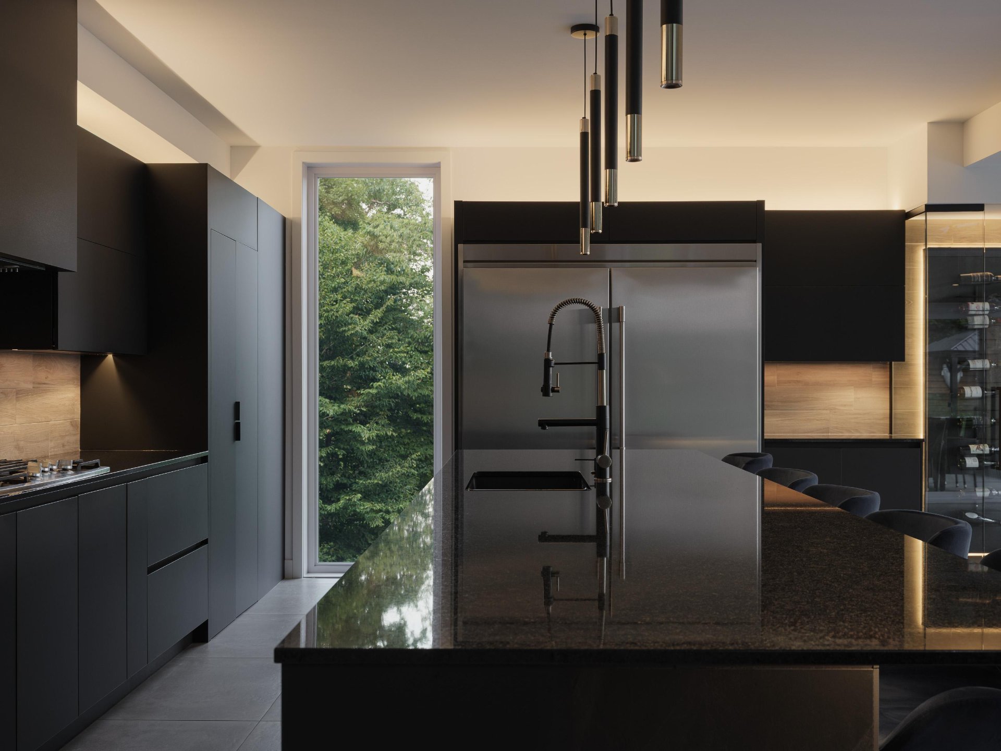
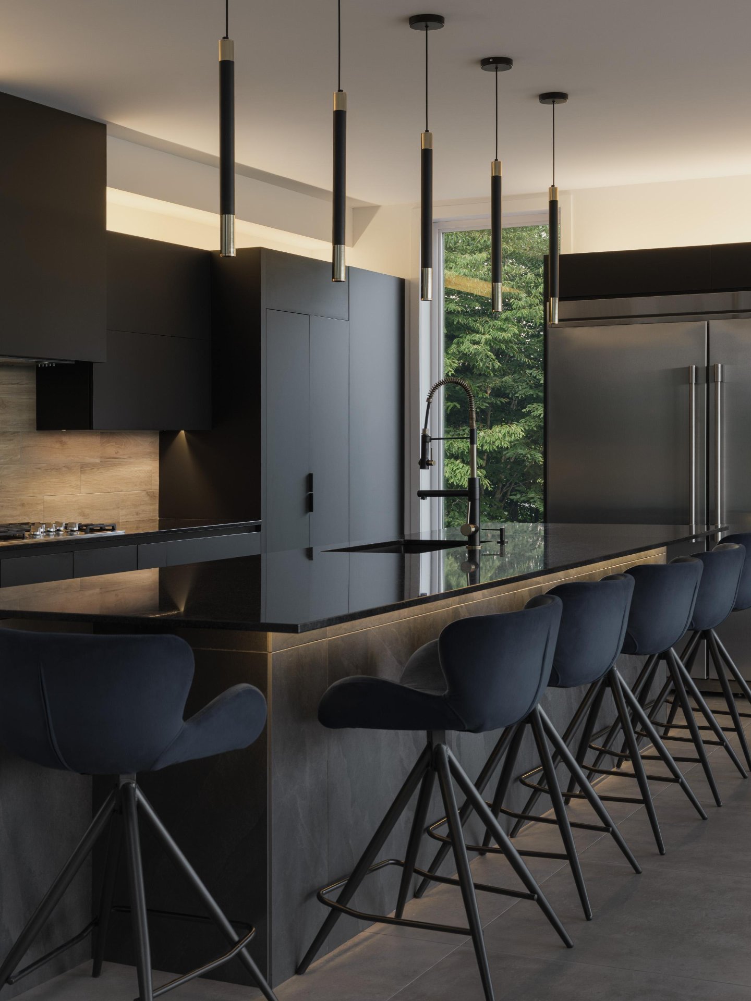
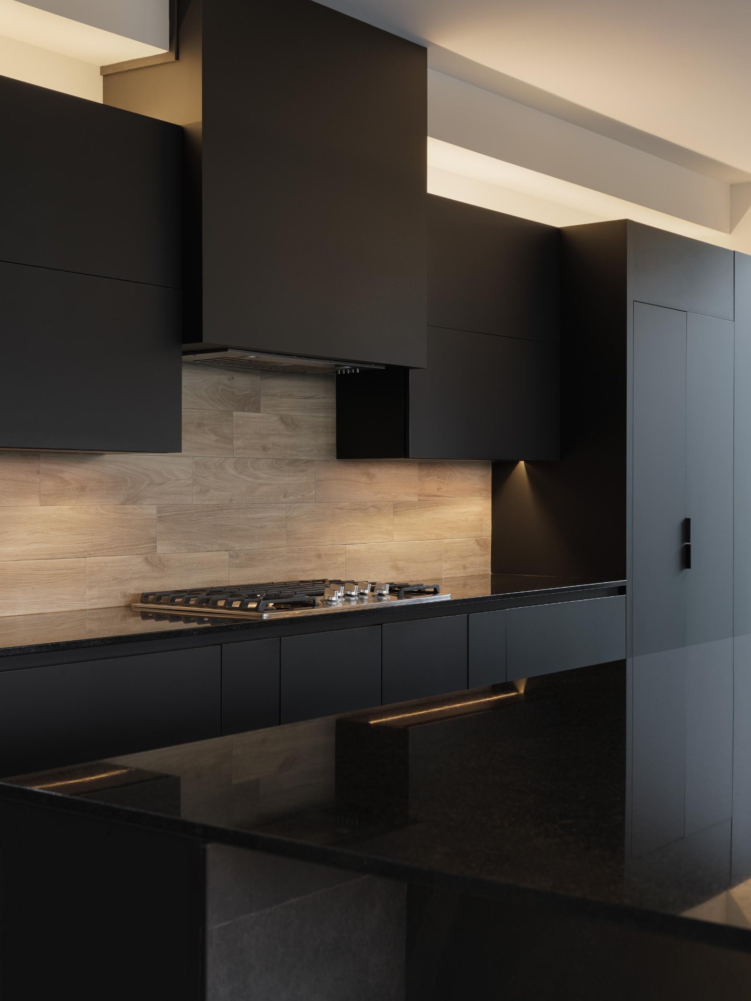
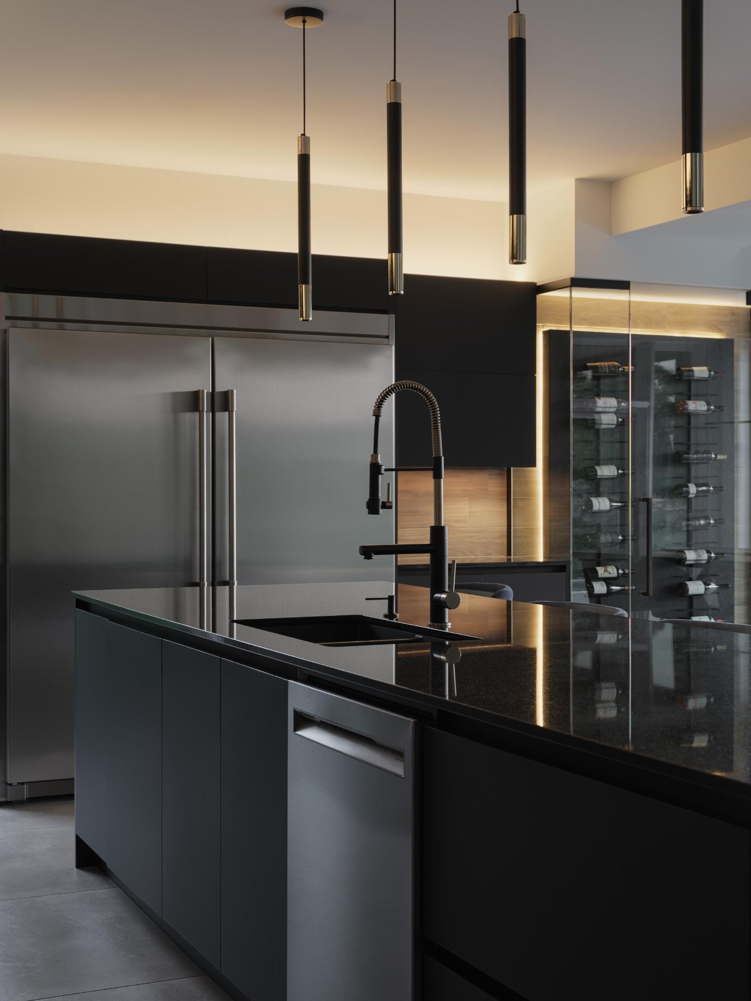
Central kitchen with a 12-ft island -- perfect for entertaining
Adjoining back kitchen with direct garage access for optimal organization
Integrated garage and smart storage:
Double garage, deep enough for a pickup truck
Built-in storage area, ideal for motorcycles, ATVs, or seasonal equipment
Primary suite worthy of a luxury retreat:
Bright bedroom with breathtaking mountain views from the moment you wake up
Calm, soothing atmosphere designed for comfort and privacy
An outdoor space that takes your breath away:
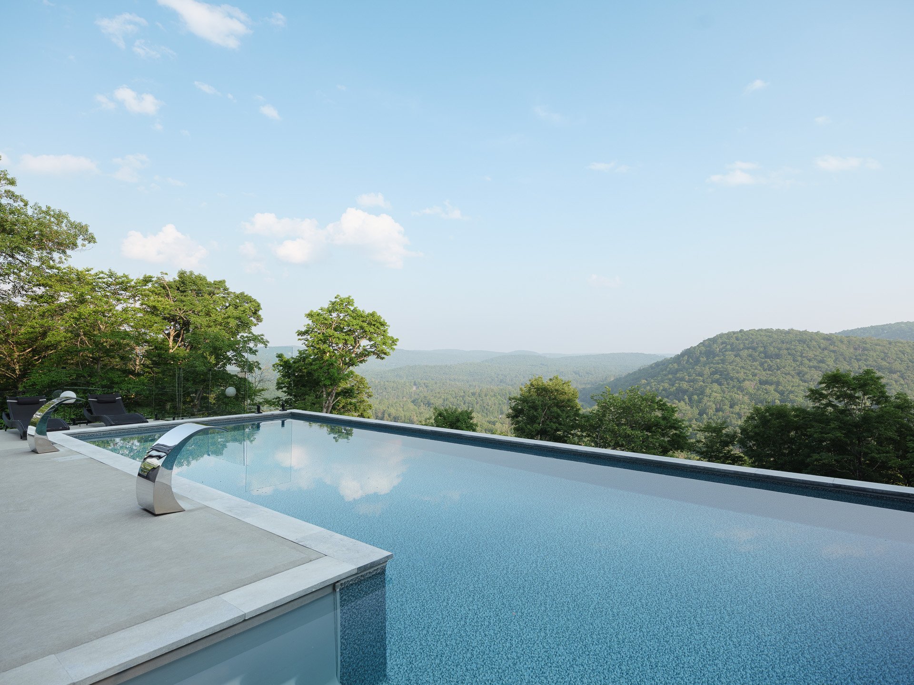
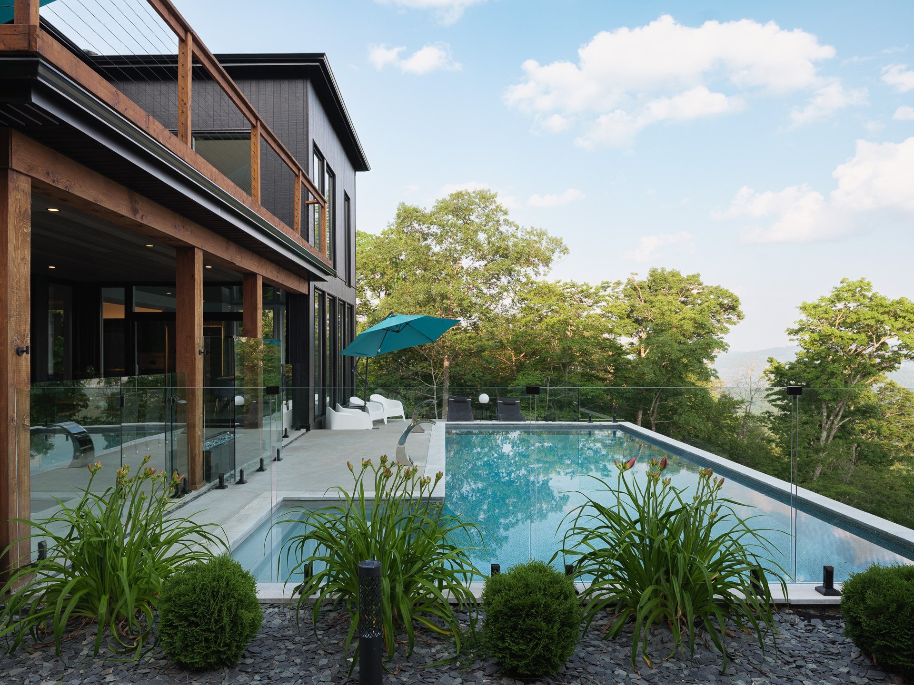
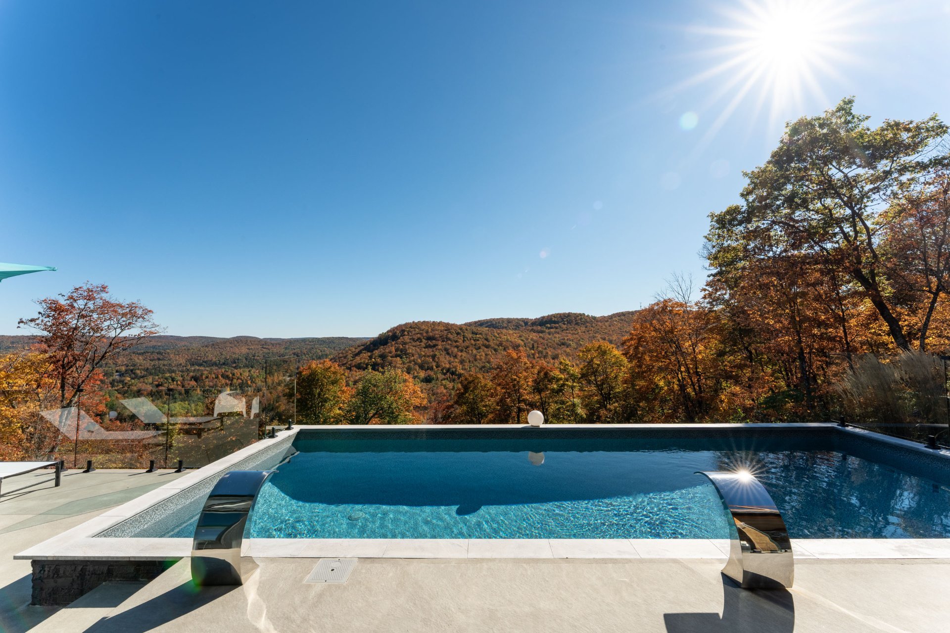
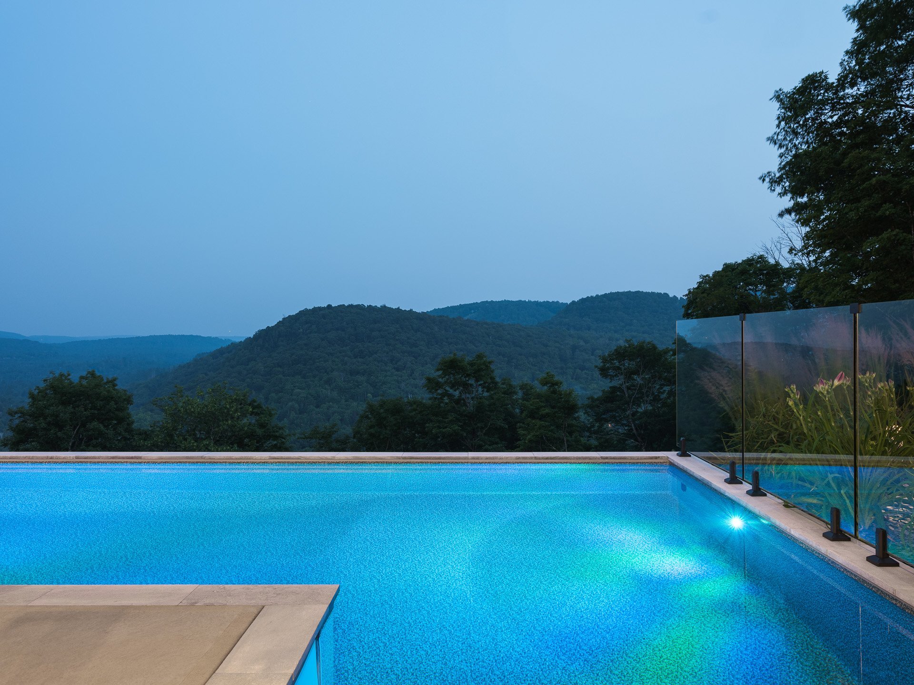
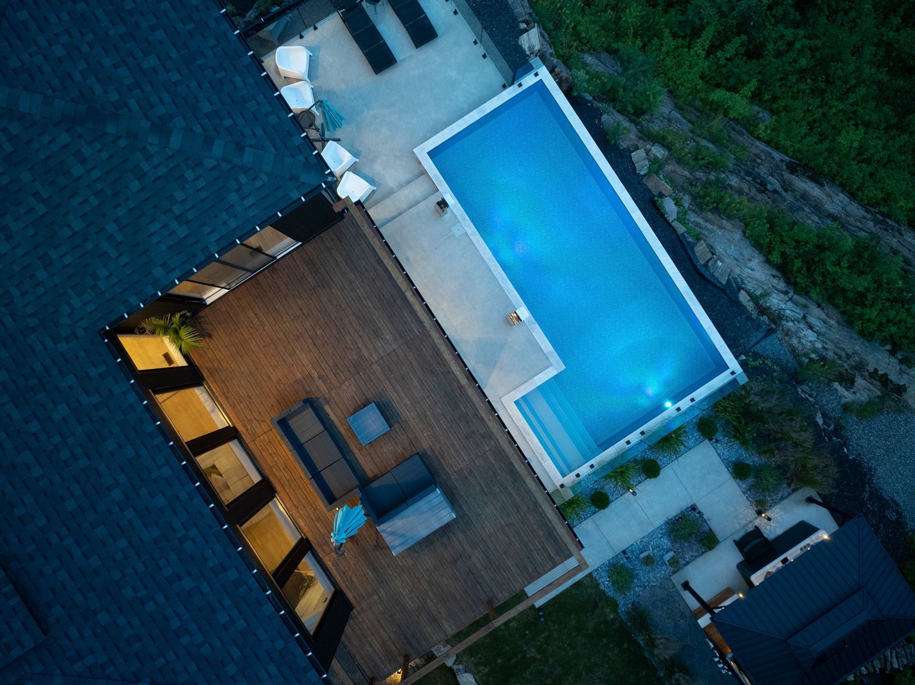
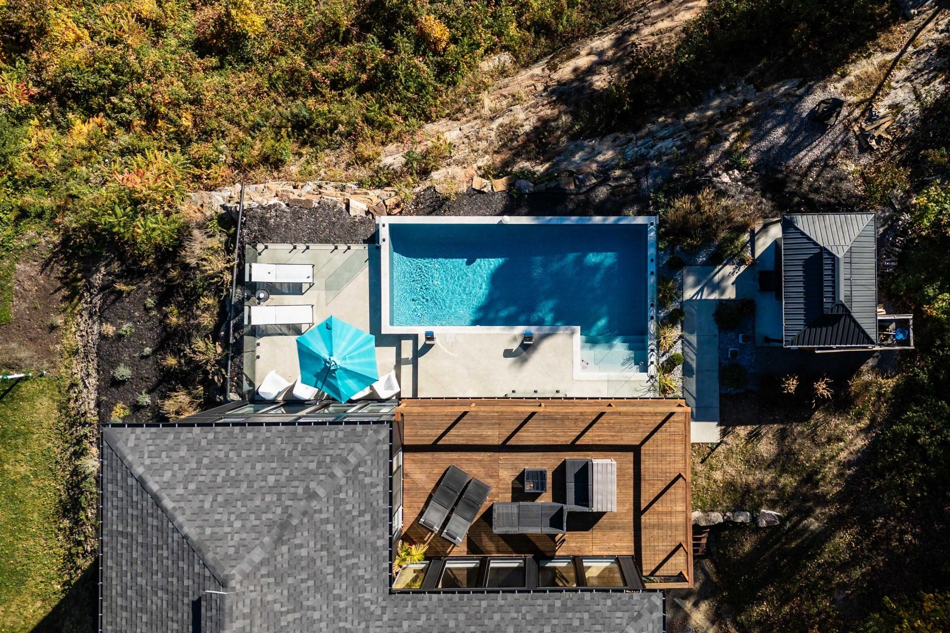
Contemporary in-ground pool built into the mountainside, framed with glass panels for an open, elegant aesthetic
Expansive wooded lot providing absolute privacy and serenity
Prime location:
Located in Morin-Heights, just minutes from the ski slopes, hiking trails, Balmoral Golf Club, and local amenities, this property combines tranquility, accessibility, and prestige.
A residence designed for lovers of architecture, nature, and uncompromising design.
About this property
One of the most breathtaking views in the Laurentians awaits you. Nestled in the prestigious Domaine de la Réserve and just minutes from the renowned Balmoral Golf Club, this contemporary California-inspired residence combines architectural design with absolute privacy. Featuring noble materials, exceptional brightness, open refined spaces, an infinity pool, full southern exposure, and over 205,000 sq. ft. of land -- a truly exceptional property where luxury meets nature.
Information request